Skip main navigation
Closed
  • $154,900

    725 Herndon Dr, Evansville, IN 47711

    3beds
    1,092sqft
    Single Family Residence
    Built in 1943
    5,445 Square Feet Lot
    $169,900 Zestimate®
    $--/sqft
    $1,157 Estimated rent

    Home value

    $169,900

    $161,000 - $178,000

    $1,157/mo

    Zestimate® history
    Loading
    Loading...

    Owner options

    List your home for rent

    $1,157/mo

    Rent Zestimate®

    Find your next renter with Zillow Rental Manager. Plus, with online applications, you can quickly screen prospective tenants – for free.

    Learn more

    $1,157/mo

    Rent Zestimate®

    Refinance and save

    $976/mo

    Est. payment

    Refinancing to a lower rate could help reduce your monthly payments and save thousands over the life of the loan.

    See today's rates

    $976/mo

    Est. payment

    Explore your selling options

    Work with a Zillow partner agent

    Leverage their expertise and Zillow's premium Showcase listings to get your home seen by more buyers.

    Get started

    List with your own agent

    Get your home in front of millions of buyers by listing it on Zillow.

    Learn how to do it

    Sell it yourself

    Take full control of how buyers see your home on Zillow by listing For Sale by Owner (FSBO).

    List your home

    What's special

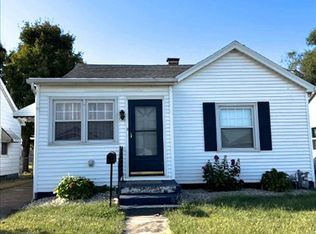
    Remarkable Ranch home featuring 2-3 bedrooms, 2 full baths, a 2/3 basement partially finished, 2.5 car detached garage, and so much more!!! Covered front porch entry leads you to a formal living room with neutral berber carpeting and a coat closet. To the left of the living room is a bedroom with hardwood flooring and a picture window overlooking the front yard. Along the hallway is the first of two full baths in this home. It is decorated in neutral tones, tub/shower combo, and has a half hall of ceramic tile. The second bedroom on the main floor also has hardwood flooring and is being used as an office. The kitchen is completely applianced and is highlighted with a corner sink, ceiling fan/light, plus an abundance of cabinetry. Off the kitchen is an Amazing Family Room with two large picture windows overlooking the backyard, ceiling fan/light, and cork tile flooring. This spacious room has knotty pine walls and provides access to the 17 X 12 covered back porch. Along the driveway is a side entry door that leads down to the basement or two steps up to the kitchen-perfect for bringing in the groceries! In the basement you will find four different areas-two of which are enclosed. The third bedroom is in the basement which is currently being used as the Master bedroom. It has a nicely sized closet, vinyl tile flooring and a window; but the window is not egressable from a fire. There is a beautiful bathroom in the basement that installed approximately 10 years ago. The wo open areas of the basement are the laundry and utility/hobby area. The washer and dryer are included in the sale. A mechanic's dream detached 2.5 car garage is located at the end of the concrete driveway. A chain-link fence is around the the L-shaped backyard, perfect for a pet! Per owner: Water heater-3yrs, Windows, Doors, Vinyl Siding-all in last 10-12 years. A great home located in a desirable Northside area; Surely the home for YOU!!!

    Zillow last checked:

    Listing updated:

    Listed by:

    Susan C Shepherd Cell:812-453-5447,

    F.C. TUCKER EMGE

    Bought with:

    Deanne S Naas, RB14028567

    F.C. TUCKER EMGE

    Source: IRMLS,MLS#: 202411528MLS Logo

    Facts & features

    Interior

    Bedrooms & bathrooms
    • Bedrooms: 3
    • Bathrooms: 2
    • Full bathrooms: 2
    • Main level bedrooms: 2
    Bedroom 1
    • Level: Main
    Bedroom 2
    • Level: Main
    Family room
    • Level: Main
    • Area: 220
    • Dimensions: 20 x 11
    Kitchen
    • Level: Main
    • Area: 130
    • Dimensions: 13 x 10
    Living room
    • Level: Main
    • Area: 168
    • Dimensions: 14 x 12
    Heating
    • Natural Gas, Forced Air, High Efficiency Furnace
    Cooling
    • Central Air
    Appliances
    • Included: Microwave, Refrigerator, Washer, Dryer-Electric, Gas Oven, Gas Range, Gas Water Heater
    Features
    • Ceiling Fan(s), Laminate Counters, Natural Woodwork, Split Br Floor Plan, Tub/Shower Combination
    • Flooring: Hardwood, Carpet, Tile, Vinyl
    • Doors: Insulated Doors
    • Windows: Double Pane Windows, Window Treatments
    • Basement: Partial,Partially Finished,Block,Concrete,Sump Pump
    • Has fireplace: No
    Interior area
    • Total structure area: 1,592
    • Total interior livable area: 1,092 sqft
    • Finished area above ground: 916
    • Finished area below ground: 176

    Property

    Parking
    • Total spaces: 2.5
    • Parking features: Detached, Garage Door Opener, Concrete
    • Garage spaces: 2.5
    • Has uncovered spaces: Yes
    Features
    • Levels: One
    • Stories: 1
    • Patio & porch: Covered, Porch Covered
    • Fencing: Chain Link
    Lot
    • Size: 5,445 Square Feet
    • Dimensions: 40X136
    • Features: Level, City/Town/Suburb, Landscaped
    Details
    • Parcel number: 820617031033.016029
    • Other equipment: Sump Pump+Battery Backup

    Construction

    Type & style
    • Home type: SingleFamily
    • Architectural style: Ranch
    • Property subtype: Single Family Residence
    Materials
    • Brick, Vinyl Siding
    • Roof: Asphalt,Dimensional Shingles
    Condition
    • New construction: No
    • Year built: 1943
    Details
    • Warranty included: Yes

    Utilities & green energy

    • Gas: CenterPoint Energy
    • Sewer: City
    • Water: City
    • Utilities for property: Cable Available
    Green energy
    • Energy efficient items: Windows

    Community & HOA

    Community
    • Features: Sidewalks
    • Subdivision: Ron Wood
    Location
    • Region: Evansville

    Financial & listing details

    • Tax assessed value: $75,600
    • Annual tax amount: $1,073
    • Date on market: 5/11/2024
    • Listing terms: Cash,Conventional,FHA,VA Loan

    Price history

    DateEventPrice
    5/10/2024Sold$154,900
    Source: IRMLS #202411528 Report a problem
    4/11/2024Pending sale$154,900
    Source: IRMLS #202411528 Report a problem
    4/8/2024Listed for sale$154,900
    Source: IRMLS #202411528 Report a problem

    Public tax history

    YearProperty taxesTax assessment
    2025$563 +4.8%$75,600 +13.7%
    2024$537 +13.3%$66,500 +2.8%
    2023$474 -11%$64,700 +1.1%
    2022$532 +3.3%$64,000 -3.9%
    2021$515 +1.2%$66,600
    2020$509 +2.2%$66,600
    2019$498 $66,600
    2018-- $66,600 +30.3%
    2017-- $51,100 -0.4%
    2016-- $51,300 +2.8%
    2014-- $49,900 -4.6%
    2013-- $52,300 +0.4%
    2012-- $52,100 -0.4%
    2011-- $52,300
    2010-- $52,300
    2009-- $52,300 -2.1%
    2008-- $53,400 +10.3%
    2007-- $48,400
    2006-- --
    2003-- $17,200
    2001-- $17,200
    Find assessor info on the county website

    Neighborhood: Diamond-Stringtown

    Nearby schools

    GreatSchools rating
    Schools provided by the listing agent
    • Elementary: Evans
    • Middle: North
    • High: North
    • District: Evansville-Vanderburgh School Corp.

    Source: IRMLS. This data may not be complete. We recommend contacting the local school district to confirm school assignments for this home.

    Get pre-qualified for a loan
    At Zillow Home Loans, we can pre-qualify you in as little as 5 minutes with no impact to your credit score.

    An equal housing lender. NMLS #10287.

    Sell for more on Zillow
    Get a Zillow Showcase℠ listing at no additional cost and you could sell for .
    $169,900
    2% more
    +$3,398
    With Zillow Showcase(estimated)
    $173,298