Skip main navigation
Closed
  • $325,000

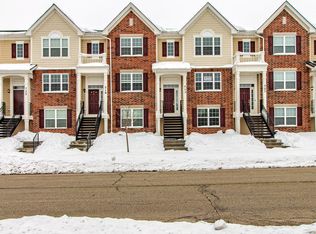
    725 Hickory St, Mundelein, IL 60060

    3beds
    1,756sqft
    Townhouse, Single Family Residence
    Built in 2018
    1,320 Square Feet Lot
    $381,200 Zestimate®
    $185/sqft
    $3,261 Estimated rent

    Home value

    $381,200

    $362,000 - $400,000

    $3,261/mo

    Zestimate® history
    Loading
    Loading...

    Owner options

    List your home for rent

    $3,261/mo

    Rent Zestimate®

    Find your next renter with Zillow Rental Manager. Plus, with online applications, you can quickly screen prospective tenants – for free.

    Learn more

    $3,261/mo

    Rent Zestimate®

    Refinance and save

    $2,661/mo

    Est. payment

    Refinancing to a lower rate could help reduce your monthly payments and save thousands over the life of the loan.

    See today's rates

    $2,661/mo

    Est. payment

    Explore your selling options

    Work with a Zillow partner agent

    Leverage their expertise and Zillow's premium Showcase listings to get your home seen by more buyers.

    Get started

    List with your own agent

    Get your home in front of millions of buyers by listing it on Zillow.

    Learn how to do it

    Sell it yourself

    Take full control of how buyers see your home on Zillow by listing For Sale by Owner (FSBO).

    List your home

    What's special

    Wonderful 3 bedroom/2.1 bathroom townhome that boasts 1,756 square feet of living space and beautiful pond views off your balcony! Open floor plan with large living room that opens to the spacious, open-concept kitchen. The kitchen is well appointed with tons of cabinet and counter space, the island is HUGE! Great for holiday prep and entertaining. Private balcony off living room overlooking the pond, You will enjoy relaxing out here after a long day or starting your day with a cup of coffee and beautiful views. Entertainer's kitchen features can lighting on a dimmer switch, staggered designer cabinets with crown molding, upper and under cabinet lighting, stainless steel appliances, recessed lighting, and large island with breakfast bar seating. Separate dining room can also be used as a second living room or den. The entire first level features vinyl plank flooring. Upstairs the primary bedroom offers a spacious walk-in closet and a full private bathroom with dual vanity, your perfect oasis. Two additional bedrooms with large closets, a second full bath and laundry complete the second level. An additional family room on the lower level is perfect for a home theatre, kids space, office, extra rec space..... the possibilities are endless. This level also provides access to your two car attached garage. This home has been lovingly cared for and features a neutral pallet, ready to move right in! Commuting is a breeze with three Metra train stations nearby, making it convenient to travel to the city or elsewhere. Also close by is Hawthorn Mall, Many Restaurants, Gym/Fitness facilities, grocery shopping and more! Residents of Lakeridge have exclusive access to a private dog park, providing a safe and fun space for your furry family members. Such a great location with so much to offer!

    Zillow last checked:

    Listing updated:

    Listing courtesy of:

    Joanne Grzetic, CSC,SFR 630-235-4610,

    Coldwell Banker Real Estate Group

    Bought with:

    Ivan Filinchuk

    KOMAR

    Source: MRED as distributed by MLS GRID,MLS#: 11974208MLS Logo

    Facts & features

    Interior

    Bedrooms & bathrooms
    • Bedrooms: 3
    • Bathrooms: 3
    • Full bathrooms: 2
    • 1/2 bathrooms: 1
    Primary bedroom
    • Features: Flooring (Carpet), Window Treatments (Blinds), Bathroom (Full)
    • Level: Second
    • Area: 168 Square Feet
    • Dimensions: 14X12
    Bedroom 2
    • Features: Flooring (Carpet), Window Treatments (Blinds)
    • Level: Second
    • Area: 108 Square Feet
    • Dimensions: 9X12
    Bedroom 3
    • Features: Flooring (Carpet), Window Treatments (Blinds)
    • Level: Second
    • Area: 99 Square Feet
    • Dimensions: 9X11
    Dining room
    • Features: Flooring (Vinyl), Window Treatments (Blinds)
    • Level: Main
    • Area: 120 Square Feet
    • Dimensions: 12X10
    Family room
    • Features: Flooring (Carpet), Window Treatments (Blinds)
    • Level: Lower
    • Area: 168 Square Feet
    • Dimensions: 14X12
    Kitchen
    • Features: Kitchen (Eating Area-Breakfast Bar, Island, Pantry-Closet), Flooring (Vinyl)
    • Level: Main
    • Area: 240 Square Feet
    • Dimensions: 16X15
    Laundry
    • Features: Flooring (Vinyl)
    • Level: Second
    • Area: 42 Square Feet
    • Dimensions: 6X7
    Living room
    • Features: Flooring (Vinyl), Window Treatments (Blinds)
    • Level: Main
    • Area: 247 Square Feet
    • Dimensions: 19X13
    Heating
    • Natural Gas, Forced Air
    Cooling
    • Central Air
    Appliances
    • Included: Range, Microwave, Dishwasher, Washer, Dryer, Disposal, Stainless Steel Appliance(s)
    • Laundry: Upper Level, In Unit
    Features
    • Walk-In Closet(s), Open Floorplan
    • Flooring: Laminate
    • Basement: None
    Interior area
    • Total structure area: 0
    • Total interior livable area: 1,756 sqft

    Property

    Parking
    • Total spaces: 2
    • Parking features: Asphalt, Garage Door Opener, On Site, Garage Owned, Attached, Garage
    • Attached garage spaces: 2
    • Has uncovered spaces: Yes
    Accessibility
    • Accessibility features: No Disability Access
    Features
    • Exterior features: Balcony, Dog Run
    • Has view: Yes
    • View description: Water
    • Has water view: Yes
    • Water view: Water
    Lot
    • Size: 1,320 sqft
    • Dimensions: 20 X 66
    • Features: Landscaped
    Details
    • Parcel number: 11313250610000
    • Special conditions: None
    • Other equipment: Ceiling Fan(s)

    Construction

    Type & style
    • Home type: Townhouse
    • Property subtype: Townhouse, Single Family Residence
    Materials
    • Brick, Other
    • Foundation: Concrete Perimeter
    • Roof: Asphalt
    Condition
    • New construction: No
    • Year built: 2018
    Details
    • Builder model: GARFIELD

    Utilities & green energy

    • Sewer: Public Sewer
    • Water: Public

    Community & neighborhood

    Security
    • Security features: Carbon Monoxide Detector(s)
    Location
    • Region: Mundelein
    • Subdivision: Lake Ridge Townhomes

    HOA & financial

    HOA
    • Has HOA: Yes
    • HOA fee: $200 monthly
    • Services included: Insurance, Exterior Maintenance, Other

    Other

    Other facts
    • Listing terms: Cash
    • Ownership: Fee Simple w/ HO Assn.

    Price history

    DateEventPrice
    3/18/2024Sold$325,000+22.6%$185/sqft
    Source: MRED as distributed by MLS GRID #11974208 Report a problem
    1/15/2021Sold$265,000-1.5%$151/sqft
    Source: MRED as distributed by MLS GRID #10931838 Report a problem
    1/15/2021Pending sale$269,000$153/sqft
    Source: MRED as distributed by MLS GRID #10931838 Report a problem
    1/5/2021Contingent$269,000$153/sqft
    Source: MRED as distributed by MLS GRID #10931838 Report a problem
    12/8/2020Pending sale$269,000$153/sqft
    Source: Engel & Voelkers Chicago North Shore #10931838 Report a problem
    11/18/2020Listed for sale$269,000+3.1%$153/sqft
    Source: Engel & Volkers Chicago #10931838 Report a problem
    6/14/2018Sold$260,990$149/sqft
    Source: Public Record Report a problem
    4/30/2018Pending sale$260,990$149/sqft
    Source: Chris Naatz #09899004 Report a problem
    4/11/2018Price change$260,990+0.2%$149/sqft
    Source: Chris Naatz #09899004 Report a problem
    4/6/2018Price change$260,490+0.2%$148/sqft
    Source: Chris Naatz #09899004 Report a problem
    3/29/2018Listed for sale$259,990$148/sqft
    Source: Chris Naatz #09899004 Report a problem

    Public tax history

    YearProperty taxesTax assessment
    2024$9,362 +3.6%$107,826 +6.6%
    2023$9,038 +5.5%$101,106 +8.4%
    2022$8,564 -3.6%$93,254 +8.2%
    2021$8,884 +1.4%$86,215 +3.9%
    2020$8,765 +1.4%$82,941 +1%
    2019$8,642 +770.1%$82,153 +114.4%
    2018$993 $38,326 +312.2%
    2017$993 -16.6%$9,299 -17%
    2016$1,191 +4.2%$11,205 +7%
    2015$1,143 +4.4%$10,473 +4.4%
    2014$1,094 +5.7%$10,028 -0.9%
    2012$1,035 +14.4%$10,116 -0.3%
    2011$905 $10,150

    Find assessor info on the county website

    Neighborhood: 60060

    Nearby schools

    GreatSchools rating
    Schools provided by the listing agent
    • Elementary: Diamond Lake Elementary School
    • Middle: West Oak Middle School
    • High: Mundelein Cons High School
    • District: 76

    Source: MRED as distributed by MLS GRID. This data may not be complete. We recommend contacting the local school district to confirm school assignments for this home.

    Get a cash offer in 3 minutes
    Find out how much your home could sell for in as little as 3 minutes with a no-obligation cash offer.
    Estimated market value
    $381,200
    Get a cash offer in 3 minutes
    Find out how much your home could sell for in as little as 3 minutes with a no-obligation cash offer.
    Estimated market value
    $381,200