This perfect 4 bed 3 bath pool home is located in a quiet gated community. Whether this is your home away from home or your permanent residence you will love Highgate Parks location, amenities, and private quite setting. All furnishings, fixtures, and appliances are included in the sale of the home, it is turn key ready for a vacation rental or for you to move in. As you enter the home, your first ensuite bedroom is on the left, with beautiful light filling the room. The garage door is to the right, which opens to ping pong table and games. As you enter the main living area and the kitchen, you are in the middle of the action with this open floor plan. The ability to see all the way back to the pool is a great feature if kids are around. On the left is your Master bedroom and bathroom, with private access to the pool. On the right are two bedrooms which share a common bathroom. Out the back is a covered lanai with dinette, and of course the screened in pool area. This property is licensed for short term rental and is professionally managed with bookings that will convey with the purchase if you stay with the management company. Located roughly 20 minutes from Disney World Resort area, and less for shopping and dining, this home offers the perfect location, close enough to enjoy everything, yet far enough to retreat after a long day out.
Sold for $375,000
$375,000
725 HIGHGATE PARK BOULEVARD, DAVENPORT, FL 33897
4beds
1,728sqft
Single Family Residence
Built in 2006
5,998 Square Feet Lot
$375,300 Zestimate®
$217/sqft
$2,363 Estimated rent
Home value
$375,300
$357,000 - $394,000
$2,363/mo
Zestimate® history
Owner options
List your home for rent
$2,363/mo
Rent Zestimate®
Find your next renter with Zillow Rental Manager. Plus, with online applications, you can quickly screen prospective tenants – for free.
$2,363/mo
Rent Zestimate®
Refinance and save
$2,856/mo
Est. payment
Refinancing to a lower rate could help reduce your monthly payments and save thousands over the life of the loan.
$2,856/mo
Est. payment
Explore your selling options
Work with a Zillow partner agent
Leverage their expertise and Zillow's premium Showcase listings to get your home seen by more buyers.
Get startedList with your own agent
Get your home in front of millions of buyers by listing it on Zillow.
Learn how to do itSell it yourself
Take full control of how buyers see your home on Zillow by listing For Sale by Owner (FSBO).
List your homeWhat's special
Zillow last checked:
Listing updated:
Listed by:
Jeff Chase 407-709-6176,
EPIC FLORIDA REALTY LLC 407-553-3313
Bought with:
Ashley Hellesvig, 3451675
KELLER WILLIAMS REALTY AT THE LAKES
Source: Stellar MLS,MLS#: O6229880 Originating MLS: Orlando Regional
Originating MLS: Orlando Regional
Facts & features
Interior
Bedrooms & bathrooms
- Bedrooms: 4
- Bathrooms: 3
- Full bathrooms: 3
Primary bedroom
- Features: Walk-In Closet(s)
- Level: First
- Dimensions: 16x12
Dining room
- Features: No Closet
- Level: First
- Dimensions: 13x10
Kitchen
- Features: No Closet
- Level: First
- Dimensions: 14x10
Living room
- Features: No Closet
- Level: First
- Dimensions: 14x10
Heating
- Central, Electric
Cooling
- Central Air
Appliances
- Included: Dishwasher, Disposal, Dryer, Electric Water Heater, Exhaust Fan, Ice Maker, Microwave, Range, Refrigerator, Washer
- Laundry: Electric Dryer Hookup, Gas Dryer Hookup, Inside, Laundry Room, Washer Hookup
Features
- Cathedral Ceiling(s), Ceiling Fan(s), Eating Space In Kitchen, High Ceilings, Living Room/Dining Room Combo, Open Floorplan, Primary Bedroom Main Floor, Split Bedroom, Vaulted Ceiling(s), Walk-In Closet(s)
- Flooring: Carpet, Ceramic Tile
- Doors: Sliding Doors
- Windows: Window Treatments
- Has fireplace: No
Interior area
- Total structure area: 2,304
- Total interior livable area: 1,728 sqft
Property
Parking
- Total spaces: 2
- Parking features: Driveway, Garage Door Opener, Ground Level
- Attached garage spaces: 2
- Has uncovered spaces: Yes
Features
- Levels: One
- Stories: 1
- Has private pool: Yes
- Pool features: Gunite, Heated, In Ground, Screen Enclosure
- Has spa: Yes
- Spa features: Heated, In Ground
Lot
- Size: 5,998 Square Feet
Details
- Parcel number: 262511486255002330
- Special conditions: None
Construction
Type & style
- Home type: SingleFamily
- Property subtype: Single Family Residence
Materials
- Block, Stucco
- Foundation: Slab
- Roof: Shingle
Condition
- New construction: No
- Year built: 2006
Utilities & green energy
- Sewer: Public Sewer
- Water: None
- Utilities for property: BB/HS Internet Available, Cable Available, Cable Connected, Electricity Available, Electricity Connected, Public, Sewer Available, Sewer Connected, Underground Utilities, Water Available, Water Connected
Community & HOA
Community
- Features: Association Recreation - Owned, Deed Restrictions, Gated Community - No Guard, Irrigation-Reclaimed Water, Park, Playground
- Pet fee: $0 monthly
- Subdivision: HIGHGATE PARK PH 02
HOA
- Has HOA: Yes
- Amenities included: Gated, Playground, Tennis Court(s)
- HOA fee: $328 monthly
- HOA name: Sentry Management
- HOA phone: 352-242-4395
Location
- Region: Davenport
Financial & listing details
- Price per square foot: $217/sqft
- Tax assessed value: $310,043
- Annual tax amount: $3,837
- Date on market: 8/5/2024
- Cumulative days on market: 21 days
- Ownership: Fee Simple
- Total actual rent: 0
- Electric utility on property: Yes
- Road surface type: Asphalt
Price history
| Date | Event | Price |
|---|---|---|
| 9/20/2024 | Sold | $375,000-1.3%$217/sqft |
Source:  Stellar MLS #O6229880 Report a problem Stellar MLS #O6229880 Report a problem | ||
| 8/26/2024 | Pending sale | $380,000$220/sqft |
Source: Stellar MLS #O6229880 Report a problem | ||
| 8/5/2024 | Listed for sale | $380,000+111.7%$220/sqft |
Source: Stellar MLS #O6229880 Report a problem | ||
| 11/4/2015 | Sold | $179,500-3.4%$104/sqft |
Source: Public Record Report a problem | ||
| 10/28/2015 | Pending sale | $185,900$108/sqft |
Source: Coldwell Banker West Realty #S4821045 Report a problem | ||
| 9/29/2015 | Listed for sale | $185,900+23.9%$108/sqft |
Source: COLDWELL BANKER WEST REALTY #S4821045 Report a problem | ||
| 6/17/2009 | Sold | $150,100+3.5%$87/sqft |
Source: Public Record Report a problem | ||
| 4/17/2009 | Price change | $145,000-9.5%$84/sqft |
Source: foreclosure.com Report a problem | ||
| 3/6/2009 | Price change | $160,200-10%$93/sqft |
Source: foreclosure.com Report a problem | ||
| 1/31/2009 | Price change | $178,000-45.4%$103/sqft |
Source: foreclosure.com Report a problem | ||
| 1/19/2009 | Listed for sale | -- |
Source: foreclosure.com Report a problem | ||
| 2/5/2007 | Sold | $325,900$189/sqft |
Source: Public Record Report a problem | ||
Public tax history
| Year | Property taxes | Tax assessment |
|---|---|---|
| 2025 | $4,009 +5.6% | $310,043 +13.3% |
| 2024 | $3,796 +6.3% | $273,755 +10% |
| 2023 | $3,570 +11.5% | $248,868 +10% |
| 2022 | $3,203 +12.4% | $226,244 +10% |
| 2021 | $2,850 +4.7% | $205,676 +5.6% |
| 2020 | $2,722 +3.7% | $194,772 +6.9% |
| 2019 | $2,624 -7.3% | $182,267 +4.9% |
| 2018 | $2,830 +3.9% | $173,826 +3.2% |
| 2017 | $2,725 +10.7% | $168,460 +1.2% |
| 2016 | $2,461 -1.2% | $166,444 +3.2% |
| 2015 | $2,492 -1.1% | $161,333 +10% |
| 2014 | $2,519 +17.4% | $146,666 +10% |
| 2013 | $2,146 +15.1% | $133,333 +10% |
| 2012 | $1,865 -11.8% | $121,212 -10.8% |
| 2011 | $2,115 -7% | $135,927 -6.3% |
| 2010 | $2,274 -27.3% | $145,046 -22.6% |
| 2009 | $3,127 -11.9% | $187,378 -18.1% |
| 2008 | $3,550 | $228,767 |
| 2007 | -- | -- |
| 2006 | $540 | -- |
| 2005 | -- | -- |
Find assessor info on the county website
Neighborhood: 33897
Nearby homes
- $386,1004 bd3 ba1.8k sqft715 Highgate Park Blvd, Davenport, FL 33897Off Market

- $407,9004 bd3 ba2k sqft735 Highgate Park Blvd, Davenport, FL 33897Off Market
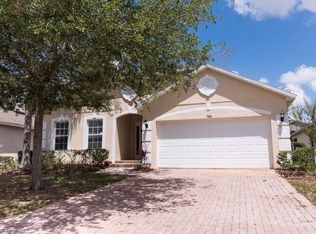
- $357,4003 bd3 ba1.7k sqft705 Highgate Park Blvd, Davenport, FL 33897Off Market

- $378,3004 bd3 ba1.8k sqft745 Highgate Park Blvd, Davenport, FL 33897Off Market
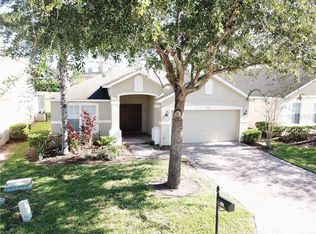
- $450,5005 bd5 ba2.4k sqft653 Highgate Park Blvd, Davenport, FL 33897Off Market
- $433,0005 bd5 ba2.6k sqft755 Highgate Park Blvd, Davenport, FL 33897Off Market
- $332,200-- bd-- ba-- sqft755 Highgate Park Blvd #B, Davenport, FL 33897Off Market
- $394,9953 bd2 ba1.7k sqft249 Bridgewater Dr, Davenport, FL 33897Sold
Nearby schools
GreatSchools rating
- 4/10Citrus Ridge: A Civics AcademyGrades: PK-8Distance: 1.3 mi
- 3/10Davenport High SchoolGrades: 9-12Distance: 8.4 mi
Schools provided by the listing agent
- Elementary: Citrus Ridge
- Middle: Citrus Ridge
- High: Davenport High School
Source: Stellar MLS. This data may not be complete. We recommend contacting the local school district to confirm school assignments for this home.
Get a cash offer in 3 minutes
Find out how much your home could sell for in as little as 3 minutes with a no-obligation cash offer.
Estimated market value
$375,300
Get a cash offer in 3 minutes
Find out how much your home could sell for in as little as 3 minutes with a no-obligation cash offer.
Estimated market value
$375,300
- Florida
- Polk County
- Davenport
- 33897
- 725 HIGHGATE PARK BOULEVARD
Nearby cities
Nearby neighborhoods
Nearby zip codes
Other Davenport Topics
