Looking for your own little private oasis with a beautiful Craftsman home and oversized garage and heated shop or living area? This property with a 225' deep, wooded lot is sure to please! So much character found in this quality built home: gorgeous built-in hutch and storage pillars, open staircase, doorway transoms, hardwood floors, huge beautiful upstairs bath with a vintage clawfoot tub & more. Appreciate walk-in bedroom closets, a spacious entry and convenient study, stylish updated kitchen, newer windows, full basement provides additional space for hobbies, recreation, exercise or storage. If you still need more flex space, the oversized insulated, newer garage has lots of space for a bench, and a bonus room behind with double door access and heater that would make an excellent shop, but would also be a great living/entertainment space. This area off of the private and wooded backyard creates a wonderful spot to truly enjoy the outdoors in all ways.
Pending
$239,900
725 Home St, Kenyon, MN 55946
3beds
1,632sqft
Single Family
Built in 1918
0.3 Acres Lot
$-- Zestimate®
$147/sqft
$-- HOA
What's special
Oversized garageHardwood floorsOversized insulated newer garageHuge beautiful upstairs bathDoorway transomsPrivate and wooded backyardSpacious entry
- 16 days
- 280
- 12
Zillow last checked:
Listing updated:
Listed by:
Chris Mallery 507-273-0422,
Edina Realty, Inc.
Source: NorthstarMLS as distributed by MLS GRID,MLS#: 7142200
Facts & features
Interior
Bedrooms & bathrooms
- Bedrooms: 3
- Bathrooms: 1
- Full bathrooms: 1
Bedroom
- Level: Upper
- Area: 132 Square Feet
- Dimensions: 12x11
Bedroom 2
- Level: Upper
- Area: 132 Square Feet
- Dimensions: 12x11
Bedroom 3
- Level: Upper
- Area: 121 Square Feet
- Dimensions: 11x11
Deck
- Level: Main
- Area: 35 Square Feet
- Dimensions: 7x5
Dining room
- Level: Main
- Area: 132 Square Feet
- Dimensions: 12x11
Foyer
- Level: Main
- Area: 56 Square Feet
- Dimensions: 8x7
Kitchen
- Level: Main
- Area: 99 Square Feet
- Dimensions: 11x9
Living room
- Level: Main
- Area: 220 Square Feet
- Dimensions: 20x11
Office
- Level: Main
- Area: 84 Square Feet
- Dimensions: 12x7
Heating
- Forced Air
Cooling
- Central Air
Appliances
- Included: Dishwasher, Dryer, Gas Water Heater, Range, Refrigerator, Washer
- Laundry: In Basement
Features
- Basement: Block,Full,Unfinished
- Has fireplace: No
Interior area
- Total structure area: 2,448
- Total interior livable area: 1,632 sqft
- Finished area above ground: 1,632
- Finished area below ground: 0
Property
Parking
- Total spaces: 1
- Parking features: Detached Garage, Concrete, Garage, Garage Door Opener, Heated Garage, Insulated Garage
- Garage spaces: 1
- Has uncovered spaces: Yes
- Details: Garage Dimensions (18x36)
Accessibility
- Accessibility features: None
Features
- Levels: One and One Half
- Stories: 1.5
- Patio & porch: Deck
Lot
- Size: 0.3 Acres
- Dimensions: 57 x 225
- Features: Tree Coverage - Medium
Details
- Additional structures: Storage Shed
- Foundation area: 816
- Parcel number: 665401290
- Zoning description: Residential-Single Family
Construction
Type & style
- Home type: SingleFamily
- Property subtype: Single Family
Materials
- Frame
- Roof: Architectural Shingle
Condition
- New construction: No
- Year built: 1918
Utilities & green energy
- Electric: Circuit Breakers, 100 Amp Service
- Gas: Natural Gas
- Sewer: City Sewer/Connected
- Water: City Water/Connected
Community & HOA
Community
- Subdivision: Slee & Langfords Ad
HOA
- Has HOA: No
Location
- Region: Kenyon
Financial & listing details
- Price per square foot: $147/sqft
- Tax assessed value: $176,700
- Annual tax amount: $2,308
- Date on market: 9/17/2026
- Cumulative days on market: 17 days
Estimated market value
Not available
Estimated sales range
Not available
Not available
Price history
| Date | Event | Price |
|---|---|---|
| 9/28/2026 | Pending sale | $239,900$147/sqft |
Source:  NorthstarMLS as distributed by MLS GRID #7142200 Report a problem NorthstarMLS as distributed by MLS GRID #7142200 Report a problem | ||
| 9/17/2026 | Listed for sale | $239,900+259.2%$147/sqft |
Source: NorthstarMLS as distributed by MLS GRID #7142200 Report a problem | ||
| 9/7/2006 | Sold | $66,781-51.3%$41/sqft |
Source: Public Record Report a problem | ||
| 5/7/2004 | Sold | $137,000+26.9%$84/sqft |
Source: Public Record Report a problem | ||
| 12/3/2002 | Sold | $108,000$66/sqft |
Source: Public Record Report a problem | ||
Public tax history
| Year | Property taxes | Tax assessment |
|---|---|---|
| 2026 | $2,308 +10.5% | $146,053 +6.1% |
| 2025 | $2,088 -12.4% | $137,660 -16.7% |
| 2024 | $2,384 +3% | $165,300 +6.2% |
| 2023 | $2,314 +0.2% | $155,600 +3.5% |
| 2022 | $2,310 +9.7% | $150,300 +17.3% |
| 2021 | $2,106 | $128,100 +1.7% |
| 2020 | $2,106 | $126,000 -0.5% |
| 2019 | $2,106 | $126,600 +26.5% |
| 2018 | $2,106 +27.8% | $100,100 +8% |
| 2017 | $1,648 +15.6% | $92,700 +5% |
| 2016 | $1,426 | $88,300 +10% |
| 2015 | $1,426 | $80,300 +4.2% |
| 2014 | $1,426 -2.6% | $77,100 -7.1% |
| 2013 | $1,464 -7.9% | $83,000 -17.1% |
| 2012 | $1,590 +8.5% | $100,100 -3.8% |
| 2011 | $1,466 +7.3% | $104,100 -1.4% |
| 2010 | $1,366 -5.8% | $105,600 -0.8% |
| 2009 | $1,450 -1.5% | $106,500 |
| 2008 | $1,472 -0.5% | $106,500 |
| 2007 | $1,480 -2.8% | -- |
| 2006 | $1,522 +16.4% | -- |
| 2005 | $1,308 +13.3% | -- |
| 2004 | $1,154 +28.5% | -- |
| 2003 | $898 +6.4% | -- |
| 2002 | $844 +4.2% | -- |
| 2001 | $810 | -- |
Find assessor info on the county website
Monthly payment
Est. payment
Payment breakdown
Explore the cost of this home by adjusting the details. Changes won't be saved.Climate risks
Neighborhood: 55946
Similar homes
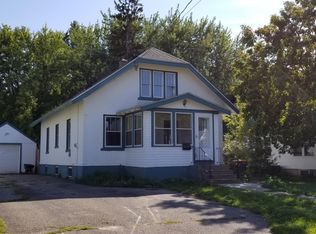
- $264,9003 bd1 ba1.5k sqft128 Langford Ave, Kenyon, MN 55946For Sale
 MLS ID #7145099, Carter Danielson, Danielson Realty Group, LLC. NorthstarMLS as distributed by MLS GRID
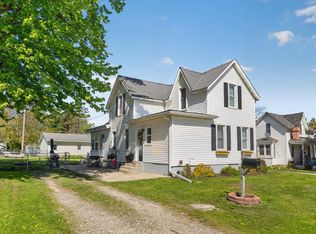
 - $--4 bd1 ba1.3k sqft504 4th St, Kenyon, MN 55946AuctionServiceLink Auction
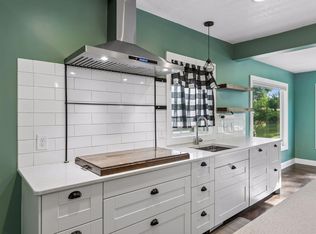
- $290,0003 bd2 ba1.4k sqft1022 2nd St, Kenyon, MN 55946For Sale
 MLS ID #7136490, Todd K Harrington, eXp Realty. NorthstarMLS as distributed by MLS GRID
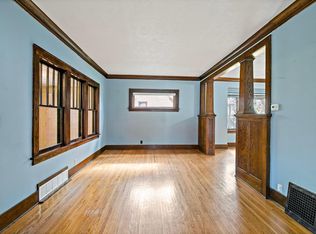
 - $259,5004 bd3 ba2.3k sqft615 7th St, Kenyon, MN 55946For Sale
 MLS ID #7118252, Chris Mallery, Edina Realty, Inc.. NorthstarMLS as distributed by MLS GRID
 - $259,9003 bd1 ba1.8k sqft717 Forest St, Kenyon, MN 55946For SaleMLS ID #7110409, Chris Mallery, Edina Realty, Inc.. NorthstarMLS as distributed by MLS GRID
- $279,9003 bd2 ba1.3k sqft214 Trondheim Rd, Kenyon, MN 55946For SaleMLS ID #7092584, Chris Mallery, Edina Realty, Inc.. NorthstarMLS as distributed by MLS GRID
- $269,9005 bd2 ba1.9k sqft416 1st St, Kenyon, MN 55946For SaleMLS ID #7134897, Jill Warner, Gold Door Realty LLC. NorthstarMLS as distributed by MLS GRID
- $197,0002 bd2 ba934 sqft414 Red Wing Ave, Kenyon, MN 55946For SaleMLS ID #7067800, Anthony Swenson, United Country Midwest Lifestyle Properties. NorthstarMLS as distributed by MLS GRID
- $254,9002 bd2 ba1.3k sqft418 Buckshot Ct, Kenyon, MN 55946For SaleMLS ID #7142277, Jenni Schendel, Edina Realty, Inc.. NorthstarMLS as distributed by MLS GRID
- $279,9002 bd1 ba1k sqft411 Bullis St, Kenyon, MN 55946For SaleMLS ID #7113966, Chris Mallery, Edina Realty, Inc.. NorthstarMLS as distributed by MLS GRID
- $239,9004 bd3 ba1.4k sqft725 Mineral Sp Rd NE, Owatonna, MN 55060For SaleMLS ID #7128618, Kalvin Hays, eXp Realty. NorthstarMLS as distributed by MLS GRID
- $268,0004 bd2 ba1.7k sqft422 1st St NW, Faribault, MN 55021For SaleMLS ID #7127006, Jenni Schendel, Edina Realty, Inc.. NorthstarMLS as distributed by MLS GRID
- $199,9003 bd1 ba1.3k sqft300 Irvin St, West Concord, MN 55985For SaleMLS ID #7136208, Karl Rogers, Dwell Realty Group LLC. NorthstarMLS as distributed by MLS GRID
- $219,9003 bd2 ba1.2k sqft15 14th St NE, Faribault, MN 55021For SaleMLS ID #7138461, Izzy Hernandez, Edina Realty, Inc.. NorthstarMLS as distributed by MLS GRID
- $230,0004 bd2 ba1.7k sqft137 South St, Owatonna, MN 55060For SaleMLS ID #7087035, Kasey Anderson, eXp Realty. NorthstarMLS as distributed by MLS GRID
- $249,9003 bd1 ba1.5k sqft109 12th St NW, Faribault, MN 55021For SaleMLS ID #7121178, Kris Lindahl, Kris Lindahl Real Estate. NorthstarMLS as distributed by MLS GRID
- $249,9002 bd2 ba1.5k sqft706 17th St NE, Owatonna, MN 55060For SaleMLS ID #7119148, Carmen Cruz, Weichert, REALTORS- Heartland. NorthstarMLS as distributed by MLS GRID
- $249,9003 bd1 ba1k sqft418 Prairie Ave, Faribault, MN 55021For SaleMLS ID #7133155, Evan Knutson, Weichert, REALTORS- Heartland. NorthstarMLS as distributed by MLS GRID
- $254,9003 bd2 ba1.6k sqft555 15th St NE, Owatonna, MN 55060For SaleMLS ID #7136160, Diane Holland, RE/MAX Venture. NorthstarMLS as distributed by MLS GRID
- $229,9003 bd1 ba1.1k sqft533 9th St NW, Faribault, MN 55021For SaleMLS ID #7095963, Michelle L. Jasinski, Weichert, REALTORS- Heartland. NorthstarMLS as distributed by MLS GRID
