Skip main navigation
Off market
  • $335,800

    725 Honeysuckle Dr, Lebanon, KY 40033

    3beds
    2,240sqft
    SingleFamily
    Built in ----
    0.39 Acres Lot
    $335,800 Zestimate®
    $150/sqft
    $2,176 Estimated rent

    Home value

    $335,800

    $319,000 - $356,000

    $2,176/mo

    Zestimate® history
    Loading
    Loading...

    Owner options

    List your home for rent

    $2,176/mo

    Rent Zestimate®

    Find your next renter with Zillow Rental Manager. Plus, with online applications, you can quickly screen prospective tenants – for free.

    Learn more

    $2,176/mo

    Rent Zestimate®

    Refinance and save

    $2,020/mo

    Est. payment

    Refinancing to a lower rate could help reduce your monthly payments and save thousands over the life of the loan.

    See today's rates

    $2,020/mo

    Est. payment

    Explore your selling options

    Work with a Zillow partner agent

    Leverage their expertise and Zillow's premium Showcase listings to get your home seen by more buyers.

    Get started

    List with your own agent

    Get your home in front of millions of buyers by listing it on Zillow.

    Learn how to do it

    Sell it yourself

    Take full control of how buyers see your home on Zillow by listing For Sale by Owner (FSBO).

    List your home

    What's special

    Robust crown moldingMid-bordered wallsColorful landscapingBuilt-in bookcasesWhirlpool tubDual vanitySizable dining area

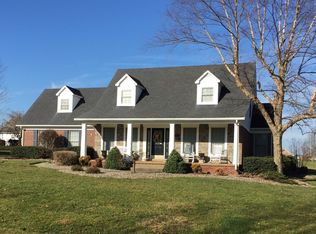
    This beautiful brick home sits on a corner lot in the wonderful Westwind Subdivision right next to the Lebanon Country Club. The home opens up to an entry foyer that has gorgeous hardwood flooring, a 1/2 bath, 2 nifty storage closets, and paths to the many rooms that will be enjoyed by the whole family. Right beside the foyer is an adorable study that possesses wonderful possibilities. This room has swinging French doors that lead to the living room. The living room is a spacious yet cozy area highlighted by the fireplace and soothing palette of colors that is exhibited throughout the home. There is also a grand window that filters soft light in addition to recessed lighting to further enhance the relaxing ambiance of the room... Plus there are built-in bookcases and robust crown molding for an elevated touch. Flowing from the living room is the eat-in kitchen. This kitchen has a neatly laid tile floor and glowing oak cabinetry. The kitchen is centered by an island breakfast bar providing additional cabinet & counter space. There is also a sizable dining area and not 1 but 2 pantry closets! The pocket door takes you into the intimate dining room that is perfect for family meals. This room has more of that robust crown molding, mid-bordered walls, and an elegant light fixture. The upstairs hosts 3 bedrooms... 1 being a spacious primary bedroom with an enormous tray ceiling and large walk-in closet with built-ins that includes a shoe rack. This bedroom also has an ensuite bathroom with a dual vanity, whirlpool tub, and walk-in shower. The other side of the hall has another full bathroom and 2 more good-sized bedrooms laid with super soft carpet and large closets that have similar built-ins as the primary bedroom closet. Rounding out the upstairs is the laundry room with built-in storage shelves and foldout ironing board. Outside you will enjoy being able to relax or entertain on the shaded rear deck that is just a long iron away from the golf course. The home is surrounded by mature shade trees and colorful landscaping giving you a picture-perfect yard. You will appreciate being able to keep your vehicles out of the elements in the attached 2-car garage and having the peace of mind of being in a family-friendly neighborhood.

    This property is off market, which means it's not currently listed for sale or rent on Zillow. This may be different from what's available on other websites or public sources.

    Facts & features

    Interior

    Bedrooms & bathrooms
    • Bedrooms: 3
    • Bathrooms: 3
    • Full bathrooms: 2
    • 1/2 bathrooms: 1
    Heating
    • Heat pump
    Cooling
    • Central
    Interior area
    • Total interior livable area: 2,240 sqft

    Property

    Parking
    • Parking features: Garage - Attached
    Features
    • Patio & porch: Deck
    • Exterior features: Brick
    Lot
    • Size: 0.39 Acres
    Details
    • Parcel number: 065125G9
    • Lease amount: $0

    Construction

    Type & style
    • Home type: SingleFamily
    Materials
    • Wood
    • Foundation: Concrete Block
    • Roof: Asphalt
    Condition
    • Major remodel year: 0

    Utilities & green energy

    • Electric: Amps(0)

    Community & HOA

    Location
    • Region: Lebanon

    Financial & listing details

    • Price per square foot: $150/sqft
    • Tax assessed value: $277,000
    • Annual tax amount: $2,460
    • Date available: 06/23/2022

    Price history

    DateEventPrice
    8/12/2022Sold$277,000-4.4%$124/sqft
    Source: My State MLS #11087646 Report a problem
    7/1/2022Pending sale$289,900$129/sqft
    Source: My State MLS #11087646 Report a problem
    6/17/2022Listed for sale$289,900$129/sqft
    Source: My State MLS #11086093 Report a problem

    Public tax history

    YearProperty taxesTax assessment
    2024$2,460 -1%$277,000
    2023$2,485 +30.9%$277,000 +31.9%
    2022$1,898 -1.7%$210,000
    2021$1,932 -0.7%$210,000
    2020$1,946 +0%$210,000
    2019$1,946 +18.8%$210,000 +20%
    2018$1,638 +0.1%$175,000
    2017$1,637 +5.8%$175,000
    2015$1,547 +12.3%$175,000 +8.7%
    2012$1,378 $161,000
    2011-- $161,000
    Find assessor info on the county website

    Neighborhood: 40033

    Nearby schools

    GreatSchools rating
    Schools provided by the listing agent
    • District: Calvary Elementary

    Source: The MLS. This data may not be complete. We recommend contacting the local school district to confirm school assignments for this home.

    Get pre-qualified for a loan
    At Zillow Home Loans, we can pre-qualify you in as little as 5 minutes with no impact to your credit score.

    An equal housing lender. NMLS #10287.