The gem of Westchester! House is bigger than it looks. Nice corner lot in a great neighborhood. Full renovation just finished by experienced developer that usually works on higher price points. Completely permitted by the village, all inspections have already passed including the point-of-sale inspection. New, expanded kitchen with Samsung appliances, white shaker cabinetry with easy close doors and drawers. Under cabinet lighting, quartz countertops, and seating for 3 at the counter. Open space to the dining area. Combo of new and refinished hardwood floors throughout the two main floors. New doors, new baseboard and window trims, new lighting fixtures and ceiling fans. 2 bedrooms on each floor with a new, full bathroom. The master has direct access to the roof area with new aluminum railing. The basement has all new LVP flooring in the finished area with new dry bar and dual zone wine/drink fridge. Big unfinished area has laundry and mechanicals. New 200 amp electrical panel, new copper plumbing, new hot water tank, all new windows, new siding, new gutters and downspouts, tuckpointed, new garage door opener with built in camera and app capabilities. Brand new roof on the house and flat roof above the garage. Spray foam insulation upstairs. New landscaping.
Closed
$499,999
725 Hull Ave, Westchester, IL 60154
4beds
2,378sqft
Single Family Residence
Built in 1952
6,028 Square Feet Lot
$489,000 Zestimate®
$210/sqft
$3,229 Estimated rent
Home value
$489,000
$465,000 - $513,000
$3,229/mo
Zestimate® history
Owner options
List your home for rent
$3,229/mo
Rent Zestimate®
Find your next renter with Zillow Rental Manager. Plus, with online applications, you can quickly screen prospective tenants – for free.
$3,229/mo
Rent Zestimate®
Refinance and save
$3,704/mo
Est. payment
Refinancing to a lower rate could help reduce your monthly payments and save thousands over the life of the loan.
$3,704/mo
Est. payment
Explore your selling options
Work with a Zillow partner agent
Leverage their expertise and Zillow's premium Showcase listings to get your home seen by more buyers.
Get startedList with your own agent
Get your home in front of millions of buyers by listing it on Zillow.
Learn how to do itSell it yourself
Take full control of how buyers see your home on Zillow by listing For Sale by Owner (FSBO).
List your homeWhat's special
Zillow last checked:
Listing updated:
Listed by:
Eric Strung 773-850-0876,
Spartan Residential
Bought with:
Blaine Kosek, PSA
Coldwell Banker Realty
Source: MRED as distributed by MLS GRID,MLS#: 12768510
Facts & features
Interior
Bedrooms & bathrooms
- Bedrooms: 4
- Bathrooms: 2
- Full bathrooms: 2
Rooms
- Room types: Other Room
Primary bedroom
- Features: Flooring (Hardwood)
- Level: Second
- Area: 272 Square Feet
- Dimensions: 17X16
Bedroom 2
- Features: Flooring (Hardwood)
- Level: Second
- Area: 255 Square Feet
- Dimensions: 17X15
Bedroom 3
- Features: Flooring (Hardwood)
- Level: Main
- Area: 154 Square Feet
- Dimensions: 14X11
Bedroom 4
- Features: Flooring (Hardwood)
- Level: Main
- Area: 110 Square Feet
- Dimensions: 11X10
Dining room
- Features: Flooring (Hardwood)
- Level: Main
- Area: 81 Square Feet
- Dimensions: 9X9
Kitchen
- Features: Kitchen (Eating Area-Breakfast Bar, SolidSurfaceCounter, Updated Kitchen), Flooring (Hardwood)
- Level: Main
- Area: 144 Square Feet
- Dimensions: 12X12
Laundry
- Features: Flooring (Other)
- Level: Basement
- Area: 64 Square Feet
- Dimensions: 8X8
Living room
- Features: Flooring (Hardwood)
- Level: Main
- Area: 273 Square Feet
- Dimensions: 21X13
Other
- Features: Flooring (Luxury Vinyl)
- Level: Main
- Area: 105 Square Feet
- Dimensions: 15X7
Heating
- Has Heating (Unspecified Type)
Cooling
- Central Air
Appliances
- Included: Range, Microwave, Dishwasher, Refrigerator, Washer, Dryer, Disposal
Features
- Basement: Finished,Full
Interior area
- Total structure area: 2,378
- Total interior livable area: 2,378 sqft
Property
Parking
- Total spaces: 2
- Parking features: Concrete, Garage Door Opener, Yes, Garage Owned, Attached, Garage
- Attached garage spaces: 2
- Has uncovered spaces: Yes
Accessibility
- Accessibility features: No Disability Access
Features
- Stories: 1.5
Lot
- Size: 6,028 Square Feet
- Dimensions: 47.65 x 126.51
Details
- Parcel number: 15163040230000
- Special conditions: None
Construction
Type & style
- Home type: SingleFamily
- Property subtype: Single Family Residence
Materials
- Vinyl Siding, Brick
Condition
- New construction: No
- Year built: 1952
- Major remodel year: 2026
Utilities & green energy
- Electric: 200+ Amp Service
- Sewer: Public Sewer
- Water: Lake Michigan
Community & HOA
HOA
- Services included: None
Location
- Region: Westchester
Financial & listing details
- Price per square foot: $210/sqft
- Tax assessed value: $270,000
- Annual tax amount: $6,216
- Date on market: 9/24/2026
- Listing terms: Conventional
- Ownership: Fee Simple
Price history
| Date | Event | Price |
|---|---|---|
| 11/13/2026 | Sold | $499,999+0%$210/sqft |
Source:  MRED as distributed by MLS GRID #12768510 Report a problem | ||
| 9/24/2026 | Listed for sale | $499,900+142.7%$210/sqft |
Source: MRED as distributed by MLS GRID #12768510 Report a problem | ||
| 1/14/2026 | Sold | $206,000$87/sqft |
Source: Public Record Report a problem | ||
Public tax history
| Year | Property taxes | Tax assessment |
|---|---|---|
| 2024 | $6,528 +5% | $27,000 +0% |
| 2023 | $6,216 +40.3% | $26,999 +50.5% |
| 2022 | $4,430 +2.7% | $17,941 |
| 2021 | $4,315 +0.8% | $17,941 |
| 2020 | $4,281 -12.5% | $17,941 -13.5% |
| 2019 | $4,893 +1.4% | $20,751 |
| 2018 | $4,828 +1.6% | $20,751 |
| 2017 | $4,752 +3.4% | $20,751 +13.7% |
| 2016 | $4,596 +2.1% | $18,255 |
| 2015 | $4,500 +15.5% | $18,255 |
| 2014 | $3,896 -9.2% | $18,255 -7.3% |
| 2013 | $4,289 +2.4% | $19,693 |
| 2012 | $4,191 +2.6% | $19,693 |
| 2011 | $4,086 -0.6% | $19,693 -23.4% |
| 2010 | $4,108 +8.9% | $25,716 |
| 2009 | $3,773 +16.3% | $25,716 -5% |
| 2008 | $3,243 -13.1% | $27,071 +1.4% |
| 2007 | $3,732 +3.7% | $26,694 |
| 2006 | $3,600 +0.1% | $26,694 |
| 2005 | $3,596 +19.3% | $26,694 +54.1% |
| 2004 | $3,015 +1.6% | $17,327 |
| 2003 | $2,967 +2.6% | $17,327 |
| 2002 | $2,892 +22.7% | $17,327 +19.2% |
| 2001 | $2,356 +1.7% | $14,535 |
| 2000 | $2,316 +1.3% | $14,535 |
| 1999 | $2,286 | $14,535 |
Find assessor info on the county website
Neighborhood: 60154
Nearby homes
- $271,0002 bd1 ba925 sqft721 Hull Ave, Westchester, IL 60154Off Market
- $292,6002 bd2 ba1.1k sqft717 Hull Ave, Westchester, IL 60154Off Market
- $306,4002 bd1 ba1.3k sqft735 Hull Ave, Westchester, IL 60154Off Market
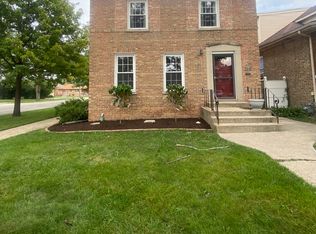
- $344,7004 bd2 ba1.8k sqft713 Hull Ave, Westchester, IL 60154Off Market

- $331,3003 bd2 ba1.3k sqft722 Newcastle Ave, Westchester, IL 60154Off Market
- $372,2004 bd1 ba1.7k sqft739 Hull Ave, Westchester, IL 60154Off Market
- $275,7002 bd1 ba913 sqft718 Newcastle Ave, Westchester, IL 60154Off Market
- $259,7002 bd1 ba914 sqft716 Newcastle Ave, Westchester, IL 60154Off Market
Nearby schools
GreatSchools rating
- 6/10Westchester Intermediate SchoolGrades: 3-5Distance: 1.3 mi
- 8/10Westchester Middle SchoolGrades: 6-8Distance: 1 mi
- NAProviso West High SchoolGrades: 9-12Distance: 1.3 mi
Schools provided by the listing agent
- District: 92.5
Source: MRED as distributed by MLS GRID. This data may not be complete. We recommend contacting the local school district to confirm school assignments for this home.
Get a cash offer in 3 minutes
Find out how much your home could sell for in as little as 3 minutes with a no-obligation cash offer.
Estimated market value
$489,000
Get a cash offer in 3 minutes
Find out how much your home could sell for in as little as 3 minutes with a no-obligation cash offer.
Estimated market value
$489,000
- Illinois
- Cook County
- Westchester
- 60154
- 725 Hull Ave
