Welcome to this exquisite *LUXURY HOME* located at Cuneo Mansion and Gardens! This like-new residence boasts a contemporary design and unparalleled features that cater to the most discerning tastes. Step into the heart of this home, where a dramatic VAULTED CEILING gathering area seamlessly integrates with the kitchen and dining area. The generously proportioned kitchen comes equipped with built-in STAINLESS STEEL appliances, a center island, GRANITE COUNTERTOPS, and elegant white maple cabinets. The primary bedroom features a bay window, stylish tray ceiling, walk-in closet, and a lavish private bathroom complete with QUARTZ COUNTERS, a double bowl vanity, a SOAKING TUB, and a separate ceramic tile shower. The second bedroom features ITS OWN PRIVATE FULL BATHROOM, ensuring comfort for guests or family members. The main level also includes HARDWOOD FLOORS throughout, 9' ceilings, a dedicated laundry room, and a versatile bonus room that can serve as an office or den. The full 9' unfinished basement with BATHROOM ROUGH-IN presents an opportunity for customization. Enjoy the great entertaining options provided by the COVERED PORCH and sprawling backyard! This home has been meticulously maintained by non-smoking homeowners who have never had pets in the residence. Don't miss the chance to call this luxurious haven your own! View the Virtual 3D Tour to experience the full grandeur of the home.
Closed
$805,000
725 Insull Dr, Vernon Hills, IL 60061
2beds
2,422sqft
Single Family Residence
Built in 2022
8,276 Square Feet Lot
$909,800 Zestimate®
$332/sqft
$3,882 Estimated rent
Home value
$909,800
$855,000 - $983,000
$3,882/mo
Zestimate® history
Owner options
List your home for rent
$3,882/mo
Rent Zestimate®
Find your next renter with Zillow Rental Manager. Plus, with online applications, you can quickly screen prospective tenants – for free.
$3,882/mo
Rent Zestimate®
Refinance and save
$6,269/mo
Est. payment
Refinancing to a lower rate could help reduce your monthly payments and save thousands over the life of the loan.
$6,269/mo
Est. payment
Explore your selling options
Work with a Zillow partner agent
Leverage their expertise and Zillow's premium Showcase listings to get your home seen by more buyers.
Get startedList with your own agent
Get your home in front of millions of buyers by listing it on Zillow.
Learn how to do itSell it yourself
Take full control of how buyers see your home on Zillow by listing For Sale by Owner (FSBO).
List your homeWhat's special
Contemporary designVersatile bonus roomCenter islandBay windowDedicated laundry roomQuartz countersCovered porch
Zillow last checked:
Listing updated:
Listed by:
Jim Starwalt, ABR,CRS,CSC,GRI 847-548-2625,
Better Homes and Garden Real Estate Star Homes
Bought with:
Bari Levine
@properties Christie's International Real Estate
Source: MRED as distributed by MLS GRID,MLS#: 11979577
Facts & features
Interior
Bedrooms & bathrooms
- Bedrooms: 2
- Bathrooms: 3
- Full bathrooms: 2
- 1/2 bathrooms: 1
Rooms
- Room types: Office, Foyer, Pantry, Walk In Closet
Primary bedroom
- Features: Flooring (Hardwood), Bathroom (Full)
- Level: Main
- Area: 304 Square Feet
- Dimensions: 19X16
Bedroom 2
- Features: Flooring (Hardwood)
- Level: Main
- Area: 156 Square Feet
- Dimensions: 12X13
Dining room
- Features: Flooring (Hardwood)
- Level: Main
- Area: 165 Square Feet
- Dimensions: 11X15
Foyer
- Features: Flooring (Hardwood)
- Level: Main
- Area: 120 Square Feet
- Dimensions: 15X8
Kitchen
- Features: Kitchen (Eating Area-Breakfast Bar, Eating Area-Table Space, Island, Pantry-Walk-in, Granite Counters, Pantry, Updated Kitchen), Flooring (Hardwood)
- Level: Main
- Area: 165 Square Feet
- Dimensions: 11X15
Laundry
- Features: Flooring (Ceramic Tile)
- Level: Main
- Area: 78 Square Feet
- Dimensions: 6X13
Living room
- Features: Flooring (Hardwood)
- Level: Main
- Area: 578 Square Feet
- Dimensions: 34X17
Office
- Features: Flooring (Hardwood)
- Level: Main
- Area: 247 Square Feet
- Dimensions: 13X19
Pantry
- Level: Main
- Area: 25 Square Feet
- Dimensions: 5X5
Walk in closet
- Level: Main
- Area: 72 Square Feet
- Dimensions: 12X6
Heating
- Natural Gas, Forced Air
Cooling
- Central Air
Appliances
- Included: Double Oven, Range, Microwave, Dishwasher, Refrigerator, Stainless Steel Appliance(s), Range Hood, Oven, Gas Water Heater
- Laundry: Main Level, In Unit
Features
- Cathedral Ceiling(s), 1st Floor Bedroom, 1st Floor Full Bath, Walk-In Closet(s), High Ceilings, Open Floorplan, Granite Counters, Pantry
- Flooring: Hardwood
- Windows: Screens
- Basement: Unfinished,Bath/Stubbed,9 ft + pour,Full
Interior area
- Total structure area: 0
- Total interior livable area: 2,422 sqft
Property
Parking
- Total spaces: 2
- Parking features: Concrete, Garage Door Opener, On Site, Garage Owned, Attached, Garage
- Attached garage spaces: 2
- Has uncovered spaces: Yes
Accessibility
- Accessibility features: No Disability Access
Features
- Stories: 1
Lot
- Size: 8,276 Square Feet
- Features: Corner Lot, Backs to Open Grnd, Backs to Trees/Woods, Garden
Details
- Parcel number: 11332051100000
- Special conditions: Corporate Relo
- Other equipment: Sump Pump
Construction
Type & style
- Home type: SingleFamily
- Property subtype: Single Family Residence
Materials
- Stone, Other
- Roof: Asphalt
Condition
- New construction: No
- Year built: 2022
Utilities & green energy
- Sewer: Public Sewer
- Water: Public
Community & HOA
Community
- Features: Park, Lake, Curbs, Sidewalks, Street Paved
- Security: Carbon Monoxide Detector(s)
- Subdivision: Residences At Cuneo Mansion And Gardens
HOA
- Has HOA: Yes
- Services included: Other
- HOA fee: $131 monthly
Location
- Region: Vernon Hills
Financial & listing details
- Price per square foot: $332/sqft
- Tax assessed value: $817,657
- Annual tax amount: $1,267
- Date on market: 2/14/2024
- Listing terms: Conventional
- Ownership: Fee Simple w/ HO Assn.
Price history
| Date | Event | Price |
|---|---|---|
| 4/24/2024 | Sold | $805,000-0.5%$332/sqft |
Source:  MRED as distributed by MLS GRID #11979577 Report a problem MRED as distributed by MLS GRID #11979577 Report a problem | ||
| 3/15/2024 | Contingent | $809,000$334/sqft |
Source: MRED as distributed by MLS GRID #11979577 Report a problem | ||
| 3/13/2024 | Price change | $809,000-1.9%$334/sqft |
Source: MRED as distributed by MLS GRID #11979577 Report a problem | ||
| 2/14/2024 | Listed for sale | $825,000+6.7%$341/sqft |
Source: MRED as distributed by MLS GRID #11979577 Report a problem | ||
| 10/4/2022 | Sold | $773,000-0.5%$319/sqft |
Source: Public Record Report a problem | ||
| 6/3/2022 | Pending sale | $776,749$321/sqft |
Source: MRED as distributed by MLS GRID #11314420 Report a problem | ||
| 5/28/2022 | Contingent | $776,749$321/sqft |
Source: MRED as distributed by MLS GRID #11314420 Report a problem | ||
| 2/22/2022 | Price change | $776,749-1.5%$321/sqft |
Source: MRED as distributed by MLS GRID #11314420 Report a problem | ||
| 2/10/2022 | Listed for sale | $788,749$326/sqft |
Source: MRED as distributed by MLS GRID #11314420 Report a problem | ||
| 2/9/2022 | Contingent | $788,749$326/sqft |
Source: MRED as distributed by MLS GRID #11314420 Report a problem | ||
| 1/31/2022 | Listed for sale | $788,749+1.6%$326/sqft |
Source: MRED as distributed by MLS GRID #11314420 Report a problem | ||
| 1/28/2022 | Listing removed | -- |
Source: MRED as distributed by MLS GRID #11166588 Report a problem | ||
| 7/30/2021 | Pending sale | $776,249$320/sqft |
Source: MRED as distributed by MLS GRID #11166588 Report a problem | ||
| 7/23/2021 | Contingent | $776,249$320/sqft |
Source: MRED as distributed by MLS GRID #11166588 Report a problem | ||
| 7/23/2021 | Listed for sale | $776,249+10.9%$320/sqft |
Source: MRED as distributed by MLS GRID #11166588 Report a problem | ||
| 7/16/2021 | Listing removed | -- |
Source:  Pulte Report a problem Pulte Report a problem | ||
| 7/5/2021 | Price change | $699,990+9.2%$289/sqft |
Source: Pulte Report a problem | ||
| 6/28/2021 | Price change | $640,990-3%$265/sqft |
Source: Pulte Report a problem | ||
| 6/27/2021 | Listed for sale | $660,990$273/sqft |
Source: Pulte Report a problem | ||
Public tax history
| Year | Property taxes | Tax assessment |
|---|---|---|
| 2024 | $23,618 +3.8% | $282,173 +3.5% |
| 2023 | $22,743 +1694.8% | $272,525 +8.4% |
| 2022 | $1,267 +4.4% | $251,360 +1751.6% |
| 2021 | $1,214 +3.7% | $13,575 +3.9% |
| 2020 | $1,171 +2.6% | $13,060 +1% |
| 2019 | $1,141 | $12,936 +0.5% |
| 2018 | -- | $12,868 |
| 2017 | -- | -- |
Find assessor info on the county website
Neighborhood: 60061
Nearby homes
- $1,000,1008,820 Square Feet717 Insull Dr, Vernon Hills, IL 60061Off Market
- $966,200-- bd-- ba-- sqft709 Insull Dr, Vernon Hills, IL 60061Off Market
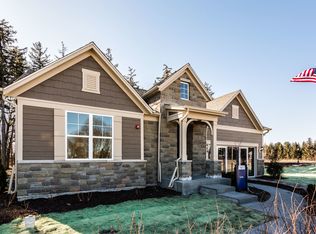
- $952,3002 bd3 ba2.4k sqft692 Insull Dr, Vernon Hills, IL 60061Off Market
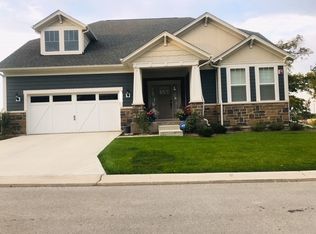
- $968,0002 bd3 ba2.3k sqft684 Insull Dr, Vernon Hills, IL 60061Off Market
- $993,0003 bd2 ba2k sqft1349 Mansion Rd, Vernon Hills, IL 60061Off Market
- $878,8002 bd2 ba2k sqft676 Insull Dr, Vernon Hills, IL 60061Off Market
- $894,8004 bd2 ba2k sqft681 Cuneo Blvd, Vernon Hills, IL 60061Off Market
- $1,014,6003 bd2 ba2k sqft1345 Mansion Rd, Vernon Hills, IL 60061Off Market
Nearby schools
GreatSchools rating
- NAHawthorn School for Young LearnersGrades: KDistance: 1.5 mi
- 6/10Hawthorn Middle School NorthGrades: 6-8Distance: 1.4 mi
- 8/10Vernon Hills High SchoolGrades: 9-12Distance: 1.7 mi
Schools provided by the listing agent
- District: 73
Source: MRED as distributed by MLS GRID. This data may not be complete. We recommend contacting the local school district to confirm school assignments for this home.
Get a cash offer in 3 minutes
Find out how much your home could sell for in as little as 3 minutes with a no-obligation cash offer.
Estimated market value
$909,800
Get a cash offer in 3 minutes
Find out how much your home could sell for in as little as 3 minutes with a no-obligation cash offer.
Estimated market value
$909,800
- Illinois
- Lake County
- Vernon Hills
- 60061
- 725 Insull Dr
Nearby cities
Nearby zip codes
Other Vernon Hills Topics
