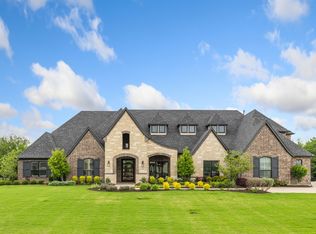
Discover unparalleled elegance in Lovejoy ISD with the perfect blend of a country setting and city conveniences. Nestled on an expansive 3.42-acre private creek lot, this captivating estate offers a rare opportunity to embrace luxurious living amidst serene natural beauty. Enjoy double water views with a tree lined backdrop as you look out onto your sparkling pool and pond with multiple water features. This custom masterpiece has it all including beautiful landscaping with over 1400 plants and trees added, a circular drive and extended parking pad for guests, oversized 4 car garage, front courtyard with fireplace, garden to table dining, automatic screens to enclose the outdoor living with fireplace and infrared heaters, a cooking center with built in Blaze grill & Summit refrigerator, outdoor covered pergola for additional seating, a fire pit, hot tub, and an infrared sauna. Other notable features include a 500 sq ft media room in the basement with a Sony 4K projector onto a 160 inch screen, two large dual temperature controlled wine coolers, half bath, a dry bar and seating for 13, owned solar panels, Control 4 Tech for lights, security & thermostat, a Generac whole-house 24kV generator. No matter what kind of weather is in the forecast, this home will keep you in comfort. The epicurean kitchen is complete with a prep kitchen, Thermador full-sized refrigerator and freezer, 48 inch commercial-grade range with two ovens, six burners, a griddle, two dishwashers, warming drawer, microwave, ice maker, and under counter wine cooler. The primary suite is sublime with a true spa-like bathroom, huge his and her closets each with an island with drawers, a captured room that is ideal for a second study, exercise room, or nursery. If you need a 5th bedroom, there are stairs that lead to a huge 2nd primary suite opportunity already plumbed and with electricity. The features and details on this one-of-a-kind residence are almost endless with a full list available upon request.
Sold
Price Unknown
725 Inverness Ln, Lucas, TX 75002
4beds
6,533sqft
Single Family Residence
Built in 2021
3.42 Acres Lot
$2,754,700 Zestimate®
$--/sqft
$8,392 Estimated rent
Home value
$2,754,700
$2.59M - $2.92M
$8,392/mo
Zestimate® history
Owner options
List your home for rent
$8,392/mo
Rent Zestimate®
Find your next renter with Zillow Rental Manager. Plus, with online applications, you can quickly screen prospective tenants – for free.
$8,392/mo
Rent Zestimate®
Refinance and save
$1,100/mo
Est. payment
Refinancing to a lower rate could help reduce your monthly payments and save thousands over the life of the loan.
$1,100/mo
Est. payment
Explore your selling options
Work with a Zillow partner agent
Leverage their expertise and Zillow's premium Showcase listings to get your home seen by more buyers.
Get startedList with your own agent
Get your home in front of millions of buyers by listing it on Zillow.
Learn how to do itSell it yourself
Take full control of how buyers see your home on Zillow by listing For Sale by Owner (FSBO).
List your homeWhat's special
Hot tubTwo dishwashersFront courtyard with fireplaceEpicurean kitchenOutdoor covered pergolaDouble water viewsInfrared sauna
Zillow last checked:
Listing updated:
Listed by:
Lori West 0471556 214-797-1015,
Compass RE Texas, LLC 469-210-8288
Bought with:
Kim Lewison, 0537260
Fathom Realty
Source: NTREIS,MLS#: 21040213
Facts & features
Interior
Bedrooms & bathrooms
- Bedrooms: 4
- Bathrooms: 7
- Full bathrooms: 4
- 1/2 bathrooms: 3
Primary bedroom
- Features: Closet Cabinetry, Ceiling Fan(s), Dual Sinks, Double Vanity, En Suite Bathroom, Garden Tub/Roman Tub, Sitting Area in Primary, Separate Shower, Walk-In Closet(s)
- Level: First
- Dimensions: 21 x 17
Bedroom
- Features: Ceiling Fan(s), En Suite Bathroom, Walk-In Closet(s)
- Level: First
- Dimensions: 14 x 12
Bedroom
- Features: Ceiling Fan(s), En Suite Bathroom, Walk-In Closet(s)
- Level: First
- Dimensions: 14 x 14
Bedroom
- Features: Ceiling Fan(s), En Suite Bathroom, Walk-In Closet(s)
- Level: First
- Dimensions: 19 x 14
Primary bathroom
- Features: Built-in Features, Dual Sinks, Double Vanity, En Suite Bathroom, Garden Tub/Roman Tub, Stone Counters, Sitting Area in Primary, Sink, Separate Shower
- Level: First
- Dimensions: 0 x 0
Bonus room
- Features: Built-in Features
- Level: First
- Dimensions: 12 x 10
Bonus room
- Features: Built-in Features, Ceiling Fan(s)
- Level: First
- Dimensions: 15 x 13
Bonus room
- Level: Second
- Dimensions: 22 x 21
Breakfast room nook
- Features: Built-in Features
- Level: First
- Dimensions: 13 x 12
Other
- Features: Built-in Features, En Suite Bathroom, Stone Counters
- Level: First
- Dimensions: 0 x 0
Other
- Features: Built-in Features, En Suite Bathroom, Stone Counters, Separate Shower
- Level: First
- Dimensions: 0 x 0
Other
- Features: Built-in Features, En Suite Bathroom, Stone Counters
- Level: First
- Dimensions: 0 x 0
Game room
- Features: Ceiling Fan(s), Other
- Level: First
- Dimensions: 28 x 22
Half bath
- Features: Granite Counters
- Level: First
- Dimensions: 0 x 0
Half bath
- Features: Granite Counters
- Level: First
- Dimensions: 0 x 0
Half bath
- Features: Granite Counters
- Level: Basement
- Dimensions: 0 x 0
Kitchen
- Features: Breakfast Bar, Built-in Features, Dual Sinks, Eat-in Kitchen, Granite Counters, Kitchen Island, Pantry, Stone Counters, Sink, Walk-In Pantry
- Level: First
- Dimensions: 18 x 14
Laundry
- Features: Built-in Features, Stone Counters, Utility Sink
- Level: First
- Dimensions: 20 x 13
Living room
- Features: Ceiling Fan(s), Fireplace
- Level: First
- Dimensions: 23 x 23
Media room
- Features: Built-in Features
- Level: Basement
- Dimensions: 29 x 20
Office
- Features: Built-in Features, Other
- Level: First
- Dimensions: 13 x 15
Heating
- Central, Electric, Natural Gas
Cooling
- Central Air, Ceiling Fan(s), Electric
Appliances
- Included: Some Gas Appliances, Built-In Gas Range, Built-In Refrigerator, Double Oven, Dishwasher, Gas Cooktop, Disposal, Gas Water Heater, Microwave, Plumbed For Gas, Range, Refrigerator, Some Commercial Grade, Vented Exhaust Fan, Warming Drawer, Wine Cooler
- Laundry: Washer Hookup, Dryer Hookup, Laundry in Utility Room
Features
- Built-in Features, Chandelier, Cathedral Ceiling(s), Dry Bar, Decorative/Designer Lighting Fixtures, Double Vanity, Eat-in Kitchen, Granite Counters, Kitchen Island, Open Floorplan, Other, Pantry, Smart Home, Cable TV, Vaulted Ceiling(s), Walk-In Closet(s)
- Flooring: Carpet, Ceramic Tile
- Windows: Shutters, Window Coverings
- Has basement: Yes
- Number of fireplaces: 3
- Fireplace features: Gas, Gas Log, Gas Starter, Living Room, Outside, Raised Hearth, Stone
Interior area
- Total interior livable area: 6,533 sqft
Property
Parking
- Total spaces: 4
- Parking features: Additional Parking, Circular Driveway, Door-Multi, Door-Single, Driveway, Garage, Garage Door Opener, Inside Entrance, Kitchen Level, Oversized, Garage Faces Side
- Attached garage spaces: 4
Features
- Levels: One and One Half
- Patio & porch: Rear Porch, Covered, Deck, Front Porch, Other, Screened
- Exterior features: Built-in Barbecue, Barbecue, Covered Courtyard, Courtyard, Gas Grill, Lighting, Outdoor Grill, Outdoor Kitchen, Outdoor Living Area, Rain Gutters, Fire Pit
- Pool features: Fenced, Gunite, Heated, In Ground, Outdoor Pool, Pool, Pool Sweep, Water Feature
- Fencing: Back Yard,Fenced,Wrought Iron
Lot
- Size: 3.42 Acres
- Features: Acreage, Back Yard, Backs to Greenbelt/Park, Greenbelt, Lawn, Landscaped, Other, Pond on Lot, Many Trees, Subdivision, Sprinkler System
Details
- Additional structures: Outdoor Kitchen, Pergola
- Parcel number: R1124100A01301
- Other equipment: Generator, Home Theater, Other
Construction
Type & style
- Home type: SingleFamily
- Architectural style: Traditional,Detached
- Property subtype: Single Family Residence
Materials
- Brick, Rock, Stone
- Foundation: Slab
- Roof: Composition
Condition
- Year built: 2021
Utilities & green energy
- Electric: Photovoltaics Seller Owned
- Sewer: Septic Tank
- Water: Public
- Utilities for property: Natural Gas Available, Septic Available, Separate Meters, Underground Utilities, Water Available, Cable Available
Green energy
- Energy efficient items: Insulation, Thermostat, Water Heater, Windows
- Energy generation: Solar
Community & HOA
Community
- Security: Prewired, Security System, Carbon Monoxide Detector(s), Fire Alarm, Fire Sprinkler System, Smoke Detector(s)
- Subdivision: Stinson Highlands Ph 3
HOA
- Has HOA: Yes
- Services included: Association Management
- HOA fee: $1,100 annually
- HOA name: Stinson Highlands Hoa
- HOA phone: 972-359-1548
Location
- Region: Lucas
Financial & listing details
- Tax assessed value: $3,197,541
- Annual tax amount: $41,611
- Date on market: 9/25/2025
- Cumulative days on market: 47 days
- Listing terms: Cash,Conventional
Price history
| Date | Event | Price |
|---|---|---|
| 12/3/2025 | Sold | -- |
Source: NTREIS #21040213 Report a problem | ||
| 11/15/2025 | Pending sale | $2,998,000$459/sqft |
Source: NTREIS #21040213 Report a problem | ||
| 11/12/2025 | Contingent | $2,998,000$459/sqft |
Source: NTREIS #21040213 Report a problem | ||
| 9/25/2025 | Listed for sale | $2,998,000$459/sqft |
Source: NTREIS #21040213 Report a problem | ||
Public tax history
| Year | Property taxes | Tax assessment |
|---|---|---|
| 2025 | $43,038 +9.5% | $2,653,713 +10% |
| 2024 | $39,322 +8.5% | $2,412,466 +9.4% |
| 2023 | $36,230 +28.8% | $2,204,436 +51.5% |
| 2022 | $28,138 +288% | $1,455,034 +309.9% |
| 2021 | $7,252 +91.1% | $355,000 +97.2% |
| 2020 | $3,795 -0.9% | $180,000 |
| 2019 | $3,830 +53% | $180,000 +60.7% |
| 2018 | $2,503 | $112,000 |
| 2017 | -- | -- |
Find assessor info on the county website
Neighborhood: 75002
Nearby homes
- $2,171,9005 bd-- ba5.7k sqft707 Inverness Ln, Lucas, TX 75002Off Market
- $1,473,3004 bd3 ba4.1k sqft801 Inverness Ln, Lucas, TX 75002Off Market
- $2,300,0005 bd6 ba4.6k sqft701 Inverness Ln, Lucas, TX 75002For Sale

- $--6 bd7 ba6.9k sqft809 Inverness Ln, Lucas, TX 75002Sold
- $2,931,8006 bd6 ba7.4k sqft621 Inverness Ln, Lucas, TX 75002Off Market
- $1,249,6004 bd4 ba4.1k sqft730 Inverness Ln, Lucas, TX 75002Off Market
- $1,227,7004 bd4 ba3.7k sqft720 Inverness Ln, Lucas, TX 75002Off Market
- $--4 bd4 ba3.7k sqft720 N Inverness Ln, Allen, TX 75002Sold
Nearby schools
GreatSchools rating
- 10/10Joe V Hart Elementary SchoolGrades: K-4Distance: 1.4 mi
- 10/10Willow Springs Middle SchoolGrades: 7-8Distance: 0.8 mi
- 9/10Lovejoy High SchoolGrades: 9-12Distance: 2.3 mi
Schools provided by the listing agent
- Elementary: Hart
- Middle: Willow Springs
- High: Lovejoy
- District: Lovejoy ISD
Source: NTREIS. This data may not be complete. We recommend contacting the local school district to confirm school assignments for this home.
Get a cash offer in 3 minutes
Find out how much your home could sell for in as little as 3 minutes with a no-obligation cash offer.
Estimated market value
$2,754,700
Get a cash offer in 3 minutes
Find out how much your home could sell for in as little as 3 minutes with a no-obligation cash offer.
Estimated market value
$2,754,700
- Texas
- Collin County
- Lucas
- 75002
- 725 Inverness Ln
