Skip main navigation
Closed
  • $250,000

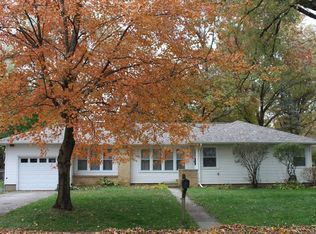
    725 Jefferson Ave, Chesterton, IN 46304

    3beds
    1,362sqft
    Single Family Residence
    Built in 1949
    0.29 Acres Lot
    $267,700 Zestimate®
    $184/sqft
    $1,765 Estimated rent

    Home value

    $267,700

    Estimated sales range

    Not available

    $1,765/mo

    Zestimate® history
    Loading
    Loading...

    Owner options

    List your home for rent

    $1,765/mo

    Rent Zestimate®

    Find your next renter with Zillow Rental Manager. Plus, with online applications, you can quickly screen prospective tenants – for free.

    Learn more

    $1,765/mo

    Rent Zestimate®

    Refinance and save

    $1,616/mo

    Est. payment

    Refinancing to a lower rate could help reduce your monthly payments and save thousands over the life of the loan.

    See today's rates

    $1,616/mo

    Est. payment

    Explore your selling options

    Work with a Zillow partner agent

    Leverage their expertise and Zillow's premium Showcase listings to get your home seen by more buyers.

    Get started

    List with your own agent

    Get your home in front of millions of buyers by listing it on Zillow.

    Learn how to do it

    Sell it yourself

    Take full control of how buyers see your home on Zillow by listing For Sale by Owner (FSBO).

    List your home

    What's special

    High efficiency furnaceFire pitCozy screened porchDouble vanityOversized windowsSpacious bathroomOversized primary bedroom
    Welcome to 725 Jefferson Avenue, a beautifully updated 3-bedroom, 1-bathroom home located in a highly desirable neighborhood within the Duneland School System. Situated just a short walk from local parks, walking trails, and downtown Chesterton, this property offers convenience, excitement, and charm. Spend your Saturdays strolling through the Chesterton European Market or relax out back inside your cozy screened porch--perfect for enjoying morning coffee or evening breezes.You'll love the large eat-in kitchen. It has ample space for cooking and entertaining loved ones. It's truly the heart of the home.The oversized primary bedroom is a true retreat, complete with a roomy walk-in closet. The oversized windows bring in an abundance of natural light. The spacious bathroom in this home has been completely remodeled, featuring a double vanity and immaculate tilework.Storage is abundant in the home, and the detached two-car garage provides even more space for your needs. Step outside to the large backyard, where a fire pit awaits for entertaining or relaxing under the stars.Updates since 2020 include interior and exterior paint, high efficiency furnace and air conditioner, tankless hot water heater, and new gutters/soffit/fascia. The roof is only 6 years old!Do not miss out on this rare opportunity to own a home with the perfect blend of updates, comfort, style, and charm. Schedule your showing today!

    Zillow last checked:

    Listing updated:

    Listed by:

    LaShea Holmes,

    Realty Executives Premier 219-462-2224,

    Karl Wehle,

    Realty Executives Premier

    Bought with:

    Don Janes, RB14050683

    McColly Real Estate

    Beth Janes, RB19000246

    McColly Real Estate

    Source: NIRA as distributed by MLS GRID,MLS#: 815032MLS Logo

    Facts & features

    Interior

    Bedrooms & bathrooms
    • Bedrooms: 3
    • Bathrooms: 1
    • Full bathrooms: 1
    Primary bedroom
    • Area: 210
    • Dimensions: 15.0 x 14.0
    Bedroom 2
    • Area: 110
    • Dimensions: 11.0 x 10.0
    Bedroom 3
    • Area: 110
    • Dimensions: 11.0 x 10.0
    Kitchen
    • Area: 224
    • Dimensions: 16.0 x 14.0
    Living room
    • Area: 160
    • Dimensions: 16.0 x 10.0
    Other
    • Description: Screen Porch
    • Area: 128
    • Dimensions: 16.0 x 8.0
    Heating
    • Forced Air, Natural Gas
    Appliances
    • Included: Dishwasher, Washer, Refrigerator, Microwave, Dryer
    • Laundry: Laundry Room, Main Level
    Features
    • Ceiling Fan(s), Walk-In Closet(s), Eat-in Kitchen, Double Vanity
    • Windows: Shutters
    • Basement: Crawl Space
    Interior area
    • Total structure area: 1,362
    • Total interior livable area: 1,362 sqft
    • Finished area above ground: 1,362

    Property

    Parking
    • Total spaces: 2
    • Parking features: Detached, Garage Door Opener
    • Garage spaces: 2
    Features
    • Levels: One
    • Patio & porch: Screened
    • Exterior features: Private Yard
    • Has view: Yes
    • View description: None
    • Frontage length: 78
    Lot
    • Size: 0.29 Acres
    • Dimensions: 78 x 162
    • Features: Back Yard, Level, Paved
    Details
    • Parcel number: 640601128005000023

    Construction

    Type & style
    • Home type: SingleFamily
    • Property subtype: Single Family Residence
    Condition
    • New construction: No
    • Year built: 1949

    Utilities & green energy

    • Sewer: Public Sewer
    • Water: Public
    • Utilities for property: Cable Available

    Community & neighborhood

    Location
    • Region: Chesterton
    • Subdivision: South Park Acres

    Other

    Other facts
    • Listing agreement: Exclusive Right To Sell
    • Listing terms: Cash,VA Loan,FHA,Conventional
    • Road surface type: Paved

    Price history

    DateEventPrice
    2/11/2025Sold$250,000$184/sqft
    Source: NIRA as distributed by MLS GRID #815032 Report a problem
    2/6/2025Pending sale$250,000$184/sqft
    Source: NIRA as distributed by MLS GRID #815032 Report a problem
    1/18/2025Contingent$250,000$184/sqft
    Source: NIRA as distributed by MLS GRID #815032 Report a problem
    1/17/2025Listed for sale$250,000+30.2%$184/sqft
    Source: NIRA as distributed by MLS GRID #815032 Report a problem
    11/17/2020Sold$192,000+1.1%$141/sqft
    Source: NIRA as distributed by MLS GRID #482644 Report a problem
    10/4/2020Pending sale$189,900$139/sqft
    Source: McColly Real Estate #482644 Report a problem
    10/1/2020Price change$189,900-5%$139/sqft
    Source: McColly Real Estate #482644 Report a problem
    9/23/2020Price change$199,900-1.5%$147/sqft
    Source: Owner Report a problem
    8/31/2020Listed for sale$202,900+111.4%$149/sqft
    Source: Owner Report a problem
    10/29/2014Sold$96,000+66.7%$70/sqft
    Source: NIRA as distributed by MLS GRID #357948 Report a problem
    9/12/2014Sold$57,600$42/sqft
    Source: Public Record Report a problem

    Public tax history

    YearProperty taxesTax assessment
    2025$2,121 +10.4%$210,700 +2.8%
    2024$1,921 +5%$205,000 +9.5%
    2023$1,830 +13.3%$187,200 +8.8%
    2022$1,615 +4.5%$172,000 +8.4%
    2021$1,546 +5.6%$158,700 +3.5%
    2020$1,464 +5.1%$153,300 +7.4%
    2019$1,393 +6.6%$142,800 +4%
    2018$1,306 $137,300 +0.7%
    2017$1,306 -1.3%$136,300 -3.5%
    2016$1,323 -7.7%$141,300 +5.5%
    2014$1,434 +14.5%$133,900 +4.7%
    2013$1,252 +1.7%$127,900 -3.2%
    2012$1,231 -8.9%$132,100 -12.1%
    2011$1,351 +4.4%$150,300 +1.5%
    2010$1,294 +2.2%$148,100 -0.8%
    2009$1,265 $149,300 +27.4%
    2006-- $117,200 +3.2%
    2005-- $113,600

    Find assessor info on the county website

    Neighborhood: 46304

    Nearby schools

    GreatSchools rating
    Get a cash offer in 3 minutes
    Find out how much your home could sell for in as little as 3 minutes with a no-obligation cash offer.
    Estimated market value
    $267,700
    Get a cash offer in 3 minutes
    Find out how much your home could sell for in as little as 3 minutes with a no-obligation cash offer.
    Estimated market value
    $267,700