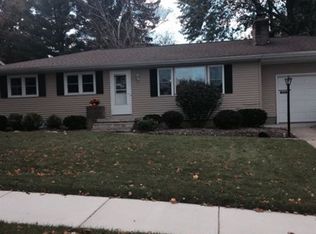
The seller has received an offer an are requesting all offer due by Monday 10th @ 8:00pm. Welcome to 725 Kent St! This home is a move-in ready 1,345 sq. ft. ranch just one block from the grade and middle schools, and blocks from downtown Portland and the River Trail! Features 4 bedrooms, 2 full baths (including a primary suite), and a cozy wood-burning fireplace. Enjoy total peace of mind with a **2023 roof** and **2021 central A/C**. All appliances stay with the home, including a second refrigerator in the basement. The private, fully fenced backyard boasts a concrete patio, storage shed, and mature apple and pear trees. Unbeatable location close to schools, dining, and outdoor recreation! Schedule your showing today.
Sold for $300,000
Zillow last checked:
Listing updated:
Bought with:
Eulanda Hunt, 6501461951
RE/MAX Real Estate Professionals Dewitt
Source: Greater Lansing AOR,MLS#: 298252
Price history
| Date | Event | Price |
|---|---|---|
| 9/10/2026 | Sold | $300,000+3.5%$167/sqft |
Source:  Greater Lansing AOR #298252 Report a problem Greater Lansing AOR #298252 Report a problem | ||
| 8/6/2026 | Listed for sale | $289,900+75.7%$162/sqft |
Source: Greater Lansing AOR #298252 Report a problem | ||
| 2/19/2020 | Sold | $165,000-5.7%$92/sqft |
Source: Greater Lansing AOR #238122 Report a problem | ||
| 1/6/2020 | Pending sale | $174,900$97/sqft |
Source: Sandborn Real Estate #238122 Report a problem | ||
| 12/23/2019 | Price change | $174,900-2.8%$97/sqft |
Source: Sandborn Real Estate #238122 Report a problem | ||
| 8/14/2019 | Price change | $179,900-5.3%$100/sqft |
Source: Sandborn Real Estate #238122 Report a problem | ||
| 7/22/2019 | Price change | $189,900-1.4%$106/sqft |
Source: Sandborn Real Estate #238122 Report a problem | ||
| 6/27/2019 | Listed for sale | $192,500+156.7%$107/sqft |
Source: Sandborn Real Estate #238122 Report a problem | ||
| 9/8/2009 | Sold | $75,000-24.9%$42/sqft |
Source: Public Record Report a problem | ||
| 6/22/2009 | Listed for sale | $99,900$56/sqft |
Source: Coldwell Banker Frewen Realty, LLC #188977 Report a problem | ||
Get a cash offer in 3 minutes
Find out how much your home could sell for in as little as 3 minutes with a no-obligation cash offer.
Estimated market value
$301,400
