Skip main navigation
Closed
  • $635,000

    725 Kenwood Ave, Libertyville, IL 60048

    3beds
    1,471sqft
    Single Family Residence
    Built in 1964
    10,807 Square Feet Lot
    $613,300 Zestimate®
    $432/sqft
    $3,924 Estimated rent

    Home value

    $613,300

    $583,000 - $644,000

    $3,924/mo

    Zestimate® history
    Loading
    Loading...

    Owner options

    List your home for rent

    $3,924/mo

    Rent Zestimate®

    Find your next renter with Zillow Rental Manager. Plus, with online applications, you can quickly screen prospective tenants – for free.

    Learn more

    $3,924/mo

    Rent Zestimate®

    Refinance and save

    $4,825/mo

    Est. payment

    Refinancing to a lower rate could help reduce your monthly payments and save thousands over the life of the loan.

    See today's rates

    $4,825/mo

    Est. payment

    Explore your selling options

    Work with a Zillow partner agent

    Leverage their expertise and Zillow's premium Showcase listings to get your home seen by more buyers.

    Get started

    List with your own agent

    Get your home in front of millions of buyers by listing it on Zillow.

    Learn how to do it

    Sell it yourself

    Take full control of how buyers see your home on Zillow by listing For Sale by Owner (FSBO).

    List your home

    What's special

    Updated bathroomsLush professional landscapingFreshly painted throughoutLarge screened porchWide baseboard trim throughoutCrown moldingAmazing backyard
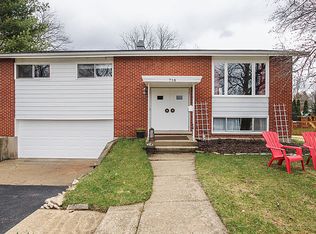
    Charming home in a prime Libertyville location just moments from downtown Libertyville, Riverside Park, and award-winning Copeland Manor Elementary School. This beautifully maintained 3-bedroom, 2.1-bath tri-level home offers formal living and dining rooms, updated bathrooms, and a spacious family room ideal for everyday living and entertaining. The beautifully updated eat-in kitchen features an island, abundant cabinetry, and stunning picture bay windows that fill the space with natural light while showcasing the amazing backyard. Features include hardwood flooring, white solid panel doors, crown molding, and wide baseboard trim throughout. Step outside to your own private backyard oasis featuring lush professional landscaping, a brick-paved patio, large screened porch, and fully fenced yard designed for both relaxing and entertaining. The thoughtfully designed outdoor spaces offer exceptional privacy and a peaceful retreat rarely found this close to town. NEW paver front stoop and walkway!! Freshly painted throughout!! Ideally located near parks, schools, shopping, dining, and everything downtown Libertyville has to offer. Main and upper levels total 1,471 sq ft, plus an additional 598 sq ft in the English lower level, offering approximately 2,069 sq ft of total living space. Truly move-in ready and ready to call home!

    Zillow last checked:

    Listing updated:

    Listed by:

    Van Ann Kim 847-306-6145,

    Compass

    Bought with:

    Wes Ingold

    Compass

    Source: MRED as distributed by MLS GRID,MLS#: 12540130MLS Logo

    Facts & features

    Interior

    Bedrooms & bathrooms
    • Bedrooms: 3
    • Bathrooms: 3
    • Full bathrooms: 2
    • 1/2 bathrooms: 1
    Rooms
    • Room types: Screened Porch
    Primary bedroom
    • Features: Flooring (Hardwood), Bathroom (Full)
    • Level: Second
    • Area: 195 Square Feet
    • Dimensions: 15X13
    Bedroom 2
    • Features: Flooring (Hardwood)
    • Level: Second
    • Area: 165 Square Feet
    • Dimensions: 15X11
    Bedroom 3
    • Features: Flooring (Hardwood)
    • Level: Second
    • Area: 121 Square Feet
    • Dimensions: 11X11
    Dining room
    • Features: Flooring (Hardwood)
    • Level: Main
    • Area: 132 Square Feet
    • Dimensions: 12X11
    Family room
    • Features: Flooring (Wood Laminate)
    • Level: Lower
    • Area: 441 Square Feet
    • Dimensions: 21X21
    Kitchen
    • Features: Kitchen (Eating Area-Table Space, Pantry-Closet), Flooring (Hardwood)
    • Level: Main
    • Area: 221 Square Feet
    • Dimensions: 17X13
    Laundry
    • Features: Flooring (Wood Laminate)
    • Level: Lower
    • Area: 169 Square Feet
    • Dimensions: 13X13
    Living room
    • Features: Flooring (Hardwood)
    • Level: Main
    • Area: 320 Square Feet
    • Dimensions: 20X16
    Screened porch
    • Level: Main
    • Area: 143 Square Feet
    • Dimensions: 13X11
    Heating
    • Natural Gas
    Cooling
    • Central Air
    Appliances
    • Included: Dishwasher, Refrigerator, Washer, Dryer, Disposal
    Features
    • Flooring: Hardwood, Laminate
    • Basement: Finished,Daylight
    • Number of fireplaces: 1
    • Fireplace features: Living Room
    Interior area
    • Total structure area: 0
    • Total interior livable area: 1,471 sqft

    Property

    Parking
    • Total spaces: 2
    • Parking features: Asphalt, Garage Door Opener, Yes, Garage Owned, Attached, Garage
    • Attached garage spaces: 2
    • Has uncovered spaces: Yes
    Accessibility
    • Accessibility features: No Disability Access
    Features
    • Fencing: Fenced
    Lot
    • Size: 10,807 Square Feet
    • Dimensions: 80X135
    • Features: Landscaped
    Details
    • Parcel number: 11223080200000
    • Special conditions: None
    • Other equipment: Water-Softener Owned, TV-Cable, Ceiling Fan(s)

    Construction

    Type & style
    • Home type: SingleFamily
    • Property subtype: Single Family Residence
    Materials
    • Brick, Frame
    Condition
    • New construction: No
    • Year built: 1964

    Utilities & green energy

    • Sewer: Public Sewer
    • Water: Lake Michigan

    Community & HOA

    HOA
    • Services included: None
    Location
    • Region: Libertyville

    Financial & listing details

    • Price per square foot: $432/sqft
    • Tax assessed value: $405,719
    • Annual tax amount: $9,198
    • Date on market: 5/29/2026
    • Listing terms: Conventional
    • Ownership: Fee Simple

    Price history

    DateEventPrice
    6/18/2026Sold$635,000+6%$432/sqft
    Source: MRED as distributed by MLS GRID #12540130 Report a problem
    6/1/2026Contingent$599,000$407/sqft
    Source: MRED as distributed by MLS GRID #12540130 Report a problem
    5/29/2026Listed for sale$599,000+59.7%$407/sqft
    Source: MRED as distributed by MLS GRID #12540130 Report a problem
    7/1/2019Sold$375,000-1.3%$255/sqft
    Source: MRED as distributed by MLS GRID #10367711 Report a problem
    5/7/2019Pending sale$379,900$258/sqft
    Source: Coldwell Banker Residential Brokerage - Libertyville #10367711 Report a problem
    5/4/2019Listed for sale$379,900$258/sqft
    Source: Coldwell Banker Residential Brokerage #10367711 Report a problem

    Public tax history

    YearProperty taxesTax assessment
    2024$9,198 -2.2%$149,815 +10.8%
    2023$9,400 +2.5%$135,226 +8.4%
    2022$9,169 +3.9%$124,724 +3.4%
    2021$8,825 -3.7%$120,645 -3.3%
    2020$9,164 +2.5%$124,799 +1%
    2019$8,937 +6.2%$123,612 +1.1%
    2018$8,414 $122,210 +3.3%
    2017$8,414 +4.6%$118,351 +5.5%
    2016$8,046 +14.2%$112,213 +7%
    2015$7,044 +0.4%$104,882 +13.7%
    2014$7,019 +3.4%$92,275 +1.1%
    2012$6,785 +2.5%$91,251 -8.9%
    2011$6,618 -0.8%$100,202 -5.5%
    2010$6,670 +8%$106,023 -0.7%
    2009$6,176 -15.5%$106,727 -15%
    2008$7,311 +9.3%$125,571 +3.5%
    2006$6,690 +4.5%$121,277
    2005$6,404 +6.3%--
    2004$6,027 +5.3%--
    2003$5,726 +10.6%--
    2002$5,179 +5.9%--
    2001$4,889 -8%$70,763 -7.6%
    2000$5,313 $76,569
    Find assessor info on the county website

    Neighborhood: 60048

    Nearby schools

    GreatSchools rating
    Schools provided by the listing agent
    • Elementary: Copeland Manor Elementary School
    • Middle: Highland Middle School
    • High: Libertyville High School
    • District: 70

    Source: MRED as distributed by MLS GRID. This data may not be complete. We recommend contacting the local school district to confirm school assignments for this home.

    Get a cash offer in 3 minutes
    Find out how much your home could sell for in as little as 3 minutes with a no-obligation cash offer.
    Estimated market value
    $613,300
    Get a cash offer in 3 minutes
    Find out how much your home could sell for in as little as 3 minutes with a no-obligation cash offer.
    Estimated market value
    $613,300