Set beneath mature trees and backing to a peaceful greenbelt, this inviting Leander home offers a rare blend of everyday comfort, natural privacy, and welcoming spaces to gather. A covered front porch creates a warm first impression, while inside, the open living, dining, and kitchen areas flow easily together for weeknight dinners, holiday hosting, and relaxed weekends at home. The split floor plan gives the primary suite a quiet retreat of its own, complete with a spacious bath featuring a soaking tub, separate shower, and generous walk-in closet. Fresh interior paint throughout brings a clean, renewed feel, while new carpet in the secondary bedrooms adds comfort and move-in-ready appeal. Tile and warm wood-style flooring through the main living areas bring durability, easy care, and a comfortable sense of home. Recessed light fixtures, a separate laundry room, covered front and back patios, lighted pantry, and built-ins in the primary closet add the thoughtful details. Step outside to enjoy morning coffee, evening shade, or a quiet moment beneath the trees, with no rear neighbor and a greenbelt view beyond the fence.
Active
Price cut: $5K (8/28)
$294,999
725 Kingfisher Ln, Leander, TX 78641
3beds
1,801sqft
Single Family Residence
Built in 2008
6,185 Square Feet Lot
$290,000 Zestimate®
$164/sqft
$33/mo HOA
What's special
Fresh interior paint throughoutSplit floor planRecessed light fixturesGenerous walk-in closetMature treesCovered front porchSeparate laundry room
- 88 days
- 430
- 31
Zillow last checked:
Listing updated:
Listed by:
Chris Lincoln (888) 455-6040,
Fathom Realty (888) 455-6040
Source: Unlock MLS,MLS#: 9930715
Facts & features
Interior
Bedrooms & bathrooms
- Bedrooms: 3
- Bathrooms: 2
- Full bathrooms: 2
- Main level bedrooms: 3
Primary bedroom
- Features: Double Vanity, Full Bath, Soaking Tub, Walk-In Closet(s), Walk-in Shower
- Level: Main
Bedroom
- Features: Ceiling Fan(s)
- Level: Main
Bedroom
- Features: Ceiling Fan(s)
- Level: Main
Dining room
- Features: Dining Area
- Level: Main
Kitchen
- Features: Open to Family Room, Pantry
- Level: Main
Living room
- Features: Ceiling Fan(s), Wired for Sound
- Level: Main
Heating
- Electric
Cooling
- Central Air
Appliances
- Included: Dishwasher, Microwave, Free-Standing Range
Features
- Breakfast Bar, Vaulted Ceiling(s), Primary Bedroom on Main, Walk-In Closet(s)
- Flooring: Carpet, Tile, Wood
- Windows: None
- Fireplace features: None
Interior area
- Total interior livable area: 1,801 sqft
Property
Parking
- Total spaces: 2
- Parking features: Attached, Door-Single, Garage Faces Front
- Attached garage spaces: 2
Accessibility
- Accessibility features: None
Features
- Levels: One
- Stories: 1
- Patio & porch: Covered, Patio
- Exterior features: Gutters Partial, Private Yard
- Pool features: None
- Spa features: None
- Fencing: Fenced, Privacy, Wood
- Has view: Yes
- View description: None
- Waterfront features: None
Lot
- Size: 6,185 Square Feet
- Features: Back to Park/Greenbelt, Curbs, Interior Lot, Sprinkler - Automatic, Trees-Medium (20 Ft - 40 Ft)
Details
- Additional structures: None
- Parcel number: 17W3461P3AM0190001
- Special conditions: Standard
Construction
Type & style
- Home type: SingleFamily
- Property subtype: Single Family Residence
Materials
- Foundation: Slab
- Roof: Composition
Condition
- Resale
- New construction: No
- Year built: 2008
Utilities & green energy
- Sewer: Public Sewer
- Water: Public
- Utilities for property: Electricity Available
Community & HOA
Community
- Features: Curbs, Park, Picnic Area, Playground, Pool, Sidewalks
- Subdivision: Summerlyn Ph P-3a
HOA
- Has HOA: Yes
- Services included: Common Area Maintenance
- HOA fee: $100 quarterly
- HOA name: Summerlyn POA
Location
- Region: Leander
Financial & listing details
- Price per square foot: $164/sqft
- Tax assessed value: $333,250
- Annual tax amount: $4,527
- Date on market: 6/6/2026
- Listing terms: Cash,Conventional,FHA,VA Loan
- Electric utility on property: Yes
Estimated market value
$290,000
$276,000 - $305,000
$1,950/mo
Price history
| Date | Event | Price |
|---|---|---|
| 8/28/2026 | Price change | $294,999-1.7%$164/sqft |
Source:  Unlock MLS #9930715 Report a problem Unlock MLS #9930715 Report a problem | ||
| 6/17/2026 | Listed for sale | $299,999$167/sqft |
Source: Unlock MLS #9930715 Report a problem | ||
| 6/9/2026 | Contingent | $299,999$167/sqft |
Source: Unlock MLS #9930715 Report a problem | ||
| 6/6/2026 | Listed for sale | $299,999+33.3%$167/sqft |
Source: Unlock MLS #9930715 Report a problem | ||
| 9/12/2019 | Sold | -- |
Source: Agent Provided Report a problem | ||
| 8/30/2019 | Pending sale | $225,000$125/sqft |
Source: eXp Realty LLC #5867550 Report a problem | ||
| 8/21/2019 | Price change | $225,000-2.2%$125/sqft |
Source: eXp Realty LLC #5867550 Report a problem | ||
| 8/8/2019 | Price change | $230,000-2.1%$128/sqft |
Source: eXp Realty LLC #5867550 Report a problem | ||
| 6/26/2019 | Listed for sale | $235,000+2.2%$130/sqft |
Source: eXp Realty LLC #5867550 Report a problem | ||
| 11/12/2018 | Listing removed | $230,000$128/sqft |
Source: eXp Realty LLC #7949028 Report a problem | ||
| 10/10/2018 | Listed for sale | $230,000+45.1%$128/sqft |
Source: eXp Realty LLC #7949028 Report a problem | ||
| 2/2/2013 | Listing removed | $158,500$88/sqft |
Source: 1% Realty, LLC. #7407118 Report a problem | ||
| 12/4/2012 | Pending sale | $158,500$88/sqft |
Source: 1% Realty, LLC. #7407118 Report a problem | ||
| 11/6/2012 | Listed for sale | $158,500$88/sqft |
Source: 1% Realty, LLC. #7407118 Report a problem | ||
Public tax history
| Year | Property taxes | Tax assessment |
|---|---|---|
| 2025 | $4,527 -22.6% | $333,250 +4.3% |
| 2024 | $5,848 +11.3% | $319,563 +9.5% |
| 2023 | $5,255 -42.9% | $291,796 -24.3% |
| 2022 | $9,207 +42.2% | $385,600 +59.9% |
| 2021 | $6,476 +4.8% | $241,154 +13% |
| 2020 | $6,180 +0.6% | $213,371 -3.3% |
| 2019 | $6,143 +2.9% | $220,685 +1.4% |
| 2018 | $5,972 | $217,701 +3.7% |
| 2017 | $5,972 +7.1% | $209,960 +6.9% |
| 2016 | $5,577 +18.6% | $196,331 +10% |
| 2015 | $4,704 | $178,483 +10% |
| 2014 | $4,704 | $162,257 +15.5% |
| 2013 | -- | $140,506 +2.4% |
| 2012 | -- | $137,184 -4% |
| 2011 | -- | $142,889 -2.8% |
| 2010 | -- | $147,003 |
Find assessor info on the county website
Monthly payment
Est. payment
Payment breakdown
Explore the cost of this home by adjusting the details. Changes won't be saved.Climate risks
Neighborhood: 78641
Nearby schools
Schools provided by the listing agent
- Elementary: North
- Middle: Danielson
- High: Glenn
- District: Leander ISD
Source: Unlock MLS. This data may not be complete. We recommend contacting the local school district to confirm school assignments for this home.

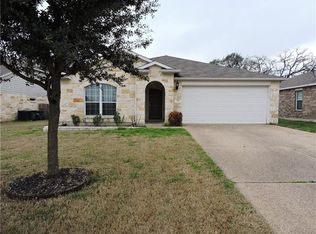
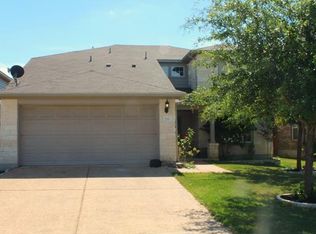
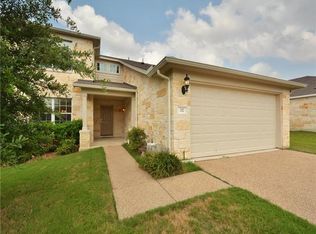
Similar homes
- $320,0004 bd3 ba2.2k sqft172 Housefinch Loop, Leander, TX 78641Active

 MLS ID #4828291, Cody Julian, Compass RE Texas, LLC. Unlock MLS
 - $309,4004 bd2 ba1.6k sqft1304 Hensley Dr, Leander, TX 78641Active
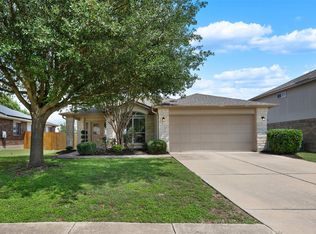 MLS ID #7251160, Raquel Atwell, ERA Experts. Unlock MLS
 - $325,9954 bd3 ba1.7k sqft453 Agave Azul Way, Leander, TX 78641Active
 MLS ID #2715710, Victor Garcia, Marshall Reddick Real Estate. Unlock MLS
 - $310,0003 bd3 ba2k sqft808 Red River Ln, Leander, TX 78641Active
 MLS ID #9677483, Dannielle Laramee, Coldwell Banker Realty. Unlock MLS
 - $310,0003 bd2 ba1.2k sqft604 Mourning Dove Ln, Leander, TX 78641ActiveMLS ID #6113181, Holly Holland, Spyglass Realty. Unlock MLS
- $335,0003 bd2 ba1.6k sqft912 Wolcott Dr, Leander, TX 78641ActiveMLS ID #2871722, Johnny Duke, Duke Realty. Unlock MLS
- $278,9003 bd3 ba1.2k sqft444 S Brook Dr, Leander, TX 78641ActiveMLS ID #2946760, Sheryl Vicenik, Schaible Realty. Unlock MLS
- $324,9994 bd2 ba1.6k sqft333 Blue Sage Dr, Leander, TX 78641ActiveMLS ID #5529488, Ryan Childress, Pure Realty. Unlock MLS
- $335,0004 bd3 ba2.1k sqft341 Blue Sage Dr, Leander, TX 78641ActiveMLS ID #9946783, Maria Vargas, Keller Williams Realty. Unlock MLS
- $299,9003 bd2 ba1.4k sqft148 Presidential Path, Liberty Hill, TX 78642ActiveMLS ID #1268204, Austin Davis, Home and Land Equity, LLC. Unlock MLS
- $259,0003 bd2 ba1k sqft840 Eagles Way, Leander, TX 78641ActiveMLS ID #7905468, Tj Jones, All City Real Estate Ltd. Co. Unlock MLS
- $334,9003 bd2 ba1.8k sqft4413 Lobo Landing Ln, Georgetown, TX 78628ActiveMLS ID #4738371, Jamie Fletcher, Real Estate Dragonfly, LLC. Unlock MLS
- $360,0004 bd2 ba1.8k sqft141 Parryi Cv, Leander, TX 78641ActiveMLS ID #2772801, Chrissy Caputo, Austin Summit Group. Unlock MLS
- $254,9003 bd2 ba1.2k sqft117 Wind Flower Ln, Liberty Hill, TX 78642ActiveMLS ID #1695696, Pauly Campanaro, eXp Realty, LLC. Unlock MLS
- $368,0003 bd2 ba1.5k sqft2144 Granite Hill Dr, Leander, TX 78641ActiveMLS ID #7376176, Margaret Jolly, Bramlett Partners. Unlock MLS
- $335,0003 bd3 ba1.9k sqft148 Mountain Valley St, Georgetown, TX 78628ActiveMLS ID #5651209, Paola Samaia Lozano, Keller Williams Realty. Unlock MLS
- $400,0003 bd2 ba2.4k sqft640 Loma Cedro Bnd, Leander, TX 78641ActiveMLS ID #7563258, Lori Goto, Encore Real Estate. Unlock MLS
- $298,0003 bd3 ba1.8k sqft906 Indian Meadow Dr, Georgetown, TX 78626ActiveMLS ID #8032473, Renee La France, Hecht Real Estate Group. Unlock MLS
- $380,0003 bd2 ba1.8k sqft2413 Bridges Ranch Rd, Georgetown, TX 78628ActiveMLS ID #7985499, Stephanie Powell, Rustic Oak Real Estate. Unlock MLS
