Elegance and Quality meet to showcase this incredible Townhome with almost 2600 SF above grade. A first floor Primary Bedroom highlights this beautiful end unit townhome in a fantastic location. It has the feel of a single family home with large rooms, abundant windows, and exceptional privacy. The beautiful Stone Fireplace with gas logs makes a beautiful and cozy focal point for the vaulted living room with hardwood flooring and three panel sliding door leading to outside spaces. 2 Dining Spaces include a formal dining area with plantation shutters and bay window. A breakfast bar and dinette area anchor the beautiful bright kitchen with abundant custom cabinetry with crown molding, granite, and stainless appliances including a double oven. You will love this space. Separate main floor laundry room with cabinetry and sink are another part of this great floor plan which allows for one level living. Upstairs you'll find bedrooms 2 and 3 plus a flexible den with beautiful glass doors. A Full unfinished basement offers generous storage or room to expand your living space with English look-out windows. The attached 2 car garage has an epoxy floor and storage racks. The upgraded composite deck provides a relaxing spot to enjoy the tree-lined out door view. So much has been upgraded to this home - French Door Refrigerator (2025); Microwave (2021); Dishwasher (2021); Garbage Disposal (2021); Sump and Back-up pump (2023); Furnace (2017); Water Heater (2018); Air Conditioner (2022); Some ceiling fans and lighting (2025); Bedroom Carpet (2025). Incredible paths and views at Panfish Park. Great shopping, restaurants, Healthtrack, Village Green Golf Course, and coffee shops nearby. Don't miss the chance to make this great home yours!
Closed
$750,000
725 Kingsbrook Gln, Glen Ellyn, IL 60137
3beds
2,583sqft
Townhouse, Single Family Residence
Built in 2008
3,838 Square Feet Lot
$780,500 Zestimate®
$290/sqft
$3,974 Estimated rent
Home value
$780,500
$734,000 - $827,000
$3,974/mo
Zestimate® history
Owner options
List your home for rent
$3,974/mo
Rent Zestimate®
Find your next renter with Zillow Rental Manager. Plus, with online applications, you can quickly screen prospective tenants – for free.
$3,974/mo
Rent Zestimate®
Refinance and save
$5,640/mo
Est. payment
Refinancing to a lower rate could help reduce your monthly payments and save thousands over the life of the loan.
$5,640/mo
Est. payment
Explore your selling options
Work with a Zillow partner agent
Leverage their expertise and Zillow's premium Showcase listings to get your home seen by more buyers.
Get startedList with your own agent
Get your home in front of millions of buyers by listing it on Zillow.
Learn how to do itSell it yourself
Take full control of how buyers see your home on Zillow by listing For Sale by Owner (FSBO).
List your homeWhat's special
Bedroom carpetFrench door refrigeratorFirst floor primary bedroomFlexible denEnglish look-out windowsLarge roomsAbundant windows
Zillow last checked:
Listing updated:
Listed by:
Melanie Young, ABR,CSC,RENE 630-665-1200,
Keller Williams Premiere Properties
Bought with:
Litsa Lekatsos
Compass
Source: MRED as distributed by MLS GRID,MLS#: 12485263
Facts & features
Interior
Bedrooms & bathrooms
- Bedrooms: 3
- Bathrooms: 3
- Full bathrooms: 2
- 1/2 bathrooms: 1
Rooms
- Room types: Den, Foyer, Eating Area
Primary bedroom
- Features: Flooring (Carpet), Window Treatments (Blinds), Bathroom (Full, Double Sink, Whirlpool & Sep Shwr)
- Level: Main
- Area: 225 Square Feet
- Dimensions: 15X15
Bedroom 2
- Features: Flooring (Carpet), Window Treatments (Blinds)
- Level: Second
- Area: 255 Square Feet
- Dimensions: 17X15
Bedroom 3
- Features: Flooring (Carpet), Window Treatments (Blinds)
- Level: Second
- Area: 143 Square Feet
- Dimensions: 11X13
Den
- Features: Flooring (Carpet)
- Level: Second
- Area: 120 Square Feet
- Dimensions: 10X12
Dining room
- Features: Flooring (Hardwood), Window Treatments (Plantation Shutters)
- Level: Main
- Area: 198 Square Feet
- Dimensions: 18X11
Eating area
- Features: Flooring (Hardwood), Window Treatments (Plantation Shutters)
- Level: Main
- Area: 108 Square Feet
- Dimensions: 9X12
Foyer
- Features: Flooring (Hardwood)
- Level: Main
- Area: 30 Square Feet
- Dimensions: 5X6
Kitchen
- Features: Kitchen (Eating Area-Breakfast Bar, Eating Area-Table Space, Island, Pantry-Closet, Custom Cabinetry, Granite Counters), Flooring (Hardwood), Window Treatments (Plantation Shutters)
- Level: Main
- Area: 156 Square Feet
- Dimensions: 12X13
Laundry
- Features: Flooring (Ceramic Tile)
- Level: Main
- Area: 40 Square Feet
- Dimensions: 5X8
Living room
- Features: Flooring (Hardwood), Window Treatments (Blinds)
- Level: Main
- Area: 270 Square Feet
- Dimensions: 18X15
Heating
- Natural Gas, Forced Air
Cooling
- Central Air
Appliances
- Included: Range, Microwave, Dishwasher, Refrigerator, Washer, Dryer, Disposal, Humidifier, Gas Water Heater
- Laundry: Main Level, Washer Hookup, Gas Dryer Hookup, In Unit, Sink
Features
- Vaulted Ceiling(s), 1st Floor Bedroom, 1st Floor Full Bath, Storage, Walk-In Closet(s), High Ceilings, Granite Counters
- Flooring: Hardwood
- Windows: Screens, Skylight(s)
- Basement: Unfinished,Bath/Stubbed,Egress Window,Partial Exposure,Full,Daylight
- Number of fireplaces: 1
- Fireplace features: Attached Fireplace Doors/Screen, Gas Log, Gas Starter, Living Room
- Common walls with other units/homes: End Unit
Interior area
- Total structure area: 4,109
- Total interior livable area: 2,583 sqft
Property
Parking
- Total spaces: 2
- Parking features: Concrete, Garage Door Opener, Yes, Garage Owned, Attached, Garage
- Attached garage spaces: 2
- Has uncovered spaces: Yes
Accessibility
- Accessibility features: No Disability Access
Features
- Patio & porch: Deck
Lot
- Size: 3,838 Square Feet
- Dimensions: 38X101
- Features: Landscaped
Details
- Parcel number: 0523204044
- Special conditions: None
- Other equipment: Ceiling Fan(s), Sump Pump, Sprinkler-Lawn, Backup Sump Pump;
Construction
Type & style
- Home type: Townhouse
- Property subtype: Townhouse, Single Family Residence
Materials
- Brick, Fiber Cement
- Foundation: Concrete Perimeter
- Roof: Asphalt
Condition
- New construction: No
- Year built: 2008
Details
- Builder model: AVONDALE I
Utilities & green energy
- Sewer: Public Sewer
- Water: Lake Michigan
Community & HOA
Community
- Features: Sidewalks
- Security: Security System, Fire Sprinkler System, Carbon Monoxide Detector(s)
- Subdivision: Kingsbrook Glen
HOA
- Has HOA: Yes
- Services included: Exterior Maintenance, Lawn Care, Snow Removal
- HOA fee: $340 monthly
Location
- Region: Glen Ellyn
Financial & listing details
- Price per square foot: $290/sqft
- Tax assessed value: $180,342
- Annual tax amount: $12,154
- Date on market: 10/9/2025
- Listing terms: Cash
- Ownership: Fee Simple w/ HO Assn.
Price history
| Date | Event | Price |
|---|---|---|
| 12/22/2025 | Sold | $750,000+5.6%$290/sqft |
Source:  MRED as distributed by MLS GRID #12485263 Report a problem MRED as distributed by MLS GRID #12485263 Report a problem | ||
| 10/12/2025 | Contingent | $710,000$275/sqft |
Source: MRED as distributed by MLS GRID #12485263 Report a problem | ||
| 10/9/2025 | Listed for sale | $710,000+35.1%$275/sqft |
Source: MRED as distributed by MLS GRID #12485263 Report a problem | ||
| 3/25/2014 | Sold | $525,600-6.1%$203/sqft |
Source: MRED as distributed by MLS GRID #08450428 Report a problem | ||
| 2/2/2014 | Pending sale | $559,900$217/sqft |
Source: Kingsland Realty Services, LLC #08450428 Report a problem | ||
| 1/23/2014 | Price change | $559,900-1.8%$217/sqft |
Source: Kingsland Realty Services, LLC #08450428 Report a problem | ||
| 11/5/2013 | Price change | $569,900-0.9%$221/sqft |
Source: Kingsland Realty Services, LLC #08450428 Report a problem | ||
| 9/21/2013 | Listed for sale | $574,900$223/sqft |
Source: Kingsland Realty Services, LLC #08450428 Report a problem | ||
Public tax history
| Year | Property taxes | Tax assessment |
|---|---|---|
| 2024 | $12,154 +5.5% | $180,342 +8.6% |
| 2023 | $11,524 -10.4% | $166,000 -7.3% |
| 2022 | $12,863 +3.4% | $179,150 +2.4% |
| 2021 | $12,440 -0.3% | $174,900 +0.9% |
| 2020 | $12,480 +2.6% | $173,270 +2.7% |
| 2019 | $12,165 -16.2% | $168,700 -14.6% |
| 2018 | $14,514 +8% | $197,530 +3.8% |
| 2017 | $13,437 +0.6% | $190,240 +4.2% |
| 2016 | $13,359 +49.3% | $182,640 +63.7% |
| 2013 | $8,948 -30.1% | $111,540 -35.1% |
| 2012 | $12,809 +3.8% | $171,980 -6.4% |
| 2011 | $12,334 | $183,677 |
Find assessor info on the county website
Neighborhood: 60137
Nearby homes
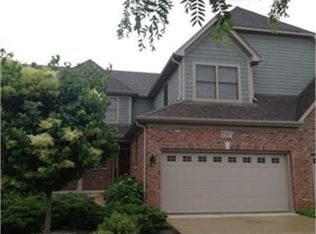
- $611,1004 bd3 ba2.1k sqft727 Kingsbrook Gln, Glen Ellyn, IL 60137Off Market
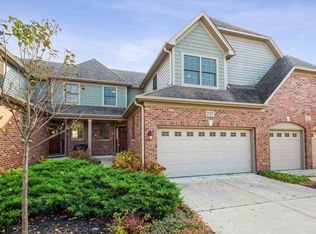
- $556,6003 bd3 ba2.1k sqft727 Kingsbrook Gln #727, Glen Ellyn, IL 60137Off Market
- $806,7003 bd2 ba2.5k sqft723 Kingsbrook Gln, Glen Ellyn, IL 60137Off Market
- $752,6003 bd3 ba2.3k sqft729 Kingsbrook Gln, Glen Ellyn, IL 60137Off Market

- $711,8003 bd4 ba2.3k sqft729 Kingsbrook Gln #0, Glen Ellyn, IL 60137Off Market
- $748,8003 bd2 ba2.5k sqft731 Kingsbrook Gln, Glen Ellyn, IL 60137Off Market
- $772,9002 bd2 ba2.4k sqft721 Kingsbrook Gln, Glen Ellyn, IL 60137Off Market
- $87-- bd-- ba-- sqftNicoll Way, Glen ellyn, IL 60137Off Market
Nearby schools
GreatSchools rating
- 8/10Park View Elementary SchoolGrades: K-5Distance: 0.6 mi
- 6/10Glen Crest Middle SchoolGrades: 6-8Distance: 0.4 mi
- 7/10Glenbard South High SchoolGrades: 9-12Distance: 2 mi
Schools provided by the listing agent
- Elementary: Westfield Elementary School
- Middle: Glen Crest Middle School
- High: Glenbard South High School
- District: 89
Source: MRED as distributed by MLS GRID. This data may not be complete. We recommend contacting the local school district to confirm school assignments for this home.
Get a cash offer in 3 minutes
Find out how much your home could sell for in as little as 3 minutes with a no-obligation cash offer.
Estimated market value
$780,500
Get a cash offer in 3 minutes
Find out how much your home could sell for in as little as 3 minutes with a no-obligation cash offer.
Estimated market value
$780,500
- Illinois
- DuPage County
- Glen Ellyn
- 60137
- 725 Kingsbrook Gln
Nearby cities
Nearby zip codes
Other Glen Ellyn Topics
