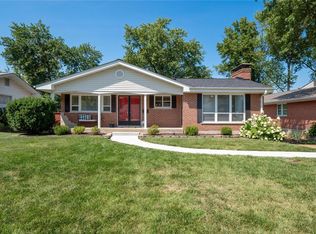
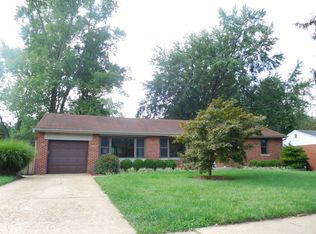
1,497 Sq Ft Home in the sought after Larchmont subdivision! 3 Bed 2 Bath with a 2 car garage!Real hardwood floors THROUGH OUT. Vaulted ceilings in both the great room and living room. Partially finished basement with walk out. This home also has a gorgeous addition on the back with hardwood floors and a floor to ceiling fireplace. Pella Windows in great room and updated windows throughout. Property Features Bedrooms Bedrooms: 3 Master Bedroom Dimensions: 11 x 11 Bedroom 1 Dimensions: 10 x 11 Bedroom 2 Dimensions: 10 x 11 Bathrooms Full Bathrooms: 2 Master Bathroom Description: Full Bath, Shower Only; Hall Bathroom: Full bath, tub/shower Interior Features Interior Decor: Cathedral Ceilings, Special Millwork, Some Window Treatment, Vaulted Ceiling, Some Wood Floors Window Features: Bay/Bow Window, Sliding Glass Doors, Some Insulated Windows, Some Storm Doors, Some Tilt-In Windows Other Rooms Total Rooms: 9 Great Room Dimensions: 18 x 16 Living Room Dimensions: 22 x 13 Basement Description: 8 ft + pour Basement, Full Basement, Partially Finished Basement, Basement Sump Pit/Pump, Walk-Up Appliances Appliances: Refrigerator, Disposal, Range/Oven-Electric, Washer/Dryer. Kitchen and Dining Kitchen: Eat-In Kitchen Dining Room Description: Separate Dining Dining Room Dimensions: 13 x 11 Kitchen Dimensions: 12 x 11 Heating and Cooling Cooling Features: 1 Window/Wall, Attic Fan Cooling, Central-Electric Cooling Fireplace Features: Fireplace Type: Woodburning Fireplace Heating Features: Forced Air Heating Land Info Lot Description: Chain Link Fence, Fencing Lot Size Acres: 0.182989 Lot Size Dimensions: irregular Lot Size Source: County Records Lot Size Square Feet: 7971 Garage and Parking Garage Spaces: 2 Parking Features: Attached Garage, Covered Homeowners Association Association: No Calculated Total Monthly Association Fees: 0 School Information Elementary School: Westchester Elementary High School: Kirkwood Sr. High Middle School: North Kirkwood Middle School District: Kirkwood R-VII Other Property Info Special Areas: Family Room w/ fireplace Misc Kitchen and Dining: Deck, Smoke Alarm/Detec Building and Construction Year Built: 1962 Construction Materials: Brick Veneer Predom, Vinyl Sidin Levels or Stories: 1 House Style: Ranch Total Above Grade Sq. ft. Area: 1497 Full basement Architectural Style: Architecture: Traditional, Style: 1 Story Accessibility Features Special Utilities: Sunken Living Room Utilities Sewer: Public Water Source: Public First month rent and security deposit to be paid prior to lease commencement. Tenant is responsible for all utilities used on premises, trash service, and yard maintenance. No pets allowed. No Smoking allowed. Landlord will provide lease agreement. Owner is a licensed real estate broker in MO
This property is not currently displayed as for sale or rent on Zillow. This may be different from what's on other websites or public sources.