Step back in time while enjoying modern comfort in this beautifully preserved 1935 coastal charmer with guest house, nestled on over half an acre beneath majestic live oaks. With breathtaking marsh views and timeless architectural details, this exceptional property offers a rare opportunity to own a piece of history in an unbeatable coastal location. For ultimate peace of mind, installed in 2025, the estate features a fully integrated Generac whole-property generator that automatically serves both the main house and guest house, providing seamless, uninterrupted power during any outage. The main residence features 3 bedrooms, 2.5 baths, and 2,160 square feet of character-filled living space. Gorgeous original hardwood floors and woodwork showcase the craftsmanship of a bygone era, while the spacious kitchen blends vintage charm with modern convenience — complete with stainless steel appliances, a gas cooktop, and ample room for gathering. The open dining and living areas create an inviting flow ideal for entertaining or relaxing at home. Take in stunning marsh views from the recently renovated front decks — the perfect setting for morning coffee and unforgettable sunrises. The detached guest house and two-car garage, built in 2006, add incredible versatility with an additional 552 square feet, including 1 bedroom and 1 bath. Inside, you’ll find a spacious open living area, kitchenette, and a beautifully appointed bathroom with a large tiled shower. Step outside and ascend the spiral staircase to a private deck offering expansive views — a serene retreat for guests or a peaceful escape of your own. Conveniently located near historic downtown Brunswick and just minutes from St. Simons Island and Jekyll Island, you’ll enjoy easy access to shopping, dining, beaches, and the very best of coastal living. This is more than a home — it’s a lifestyle. Schedule your private showing today!
Sold for $575,000
$575,000
725 Lanier Blvd, Brunswick, GA 31520
4beds
2,712sqft
Single Family Residence
Built in 1935
0.56 Acres Lot
$577,200 Zestimate®
$212/sqft
$2,555 Estimated rent
Home value
$577,200
$531,000 - $629,000
$2,555/mo
Zestimate® history
Owner options
List your home for rent
$2,555/mo
Rent Zestimate®
Find your next renter with Zillow Rental Manager. Plus, with online applications, you can quickly screen prospective tenants – for free.
$2,555/mo
Rent Zestimate®
Refinance and save
$3,548/mo
Est. payment
Refinancing to a lower rate could help reduce your monthly payments and save thousands over the life of the loan.
$3,548/mo
Est. payment
Explore your selling options
Work with a Zillow partner agent
Leverage their expertise and Zillow's premium Showcase listings to get your home seen by more buyers.
Get startedList with your own agent
Get your home in front of millions of buyers by listing it on Zillow.
Learn how to do itSell it yourself
Take full control of how buyers see your home on Zillow by listing For Sale by Owner (FSBO).
List your homeWhat's special
Timeless architectural detailsBreathtaking marsh viewsStainless steel appliancesRecently renovated front decksGas cooktopAmple room for gathering
Zillow last checked:
Listing updated:
Listed by:
Alicia Howard 912-222-1986,
Keller Williams Realty Golden Isles
Bought with:
Connor Burke, 411306
BHHS Hodnett Cooper Real Estate BWK
Source: Scout MLS,MLS#: 1660070
Facts & features
Interior
Bedrooms & bathrooms
- Bedrooms: 4
- Bathrooms: 4
- Full bathrooms: 3
- 1/2 bathrooms: 1
Appliances
- Laundry: Laundry Room
Features
- Shower Only, Primary on First Floor, Primary Suite, Breakfast Bar, Kitchen Island
- Flooring: Hardwood
- Basement: Crawl Space
Interior area
- Total interior livable area: 2,712 sqft
Property
Parking
- Total spaces: 2
- Parking features: Detached, Driveway, Garage Door Opener, Paved
- Garage spaces: 2
- Has uncovered spaces: Yes
Features
- Patio & porch: Deck, Front Porch, Porch
- Has private pool: Yes
- Has view: Yes
Lot
- Size: 0.56 Acres
- Features: Cleared
Details
- Additional structures: Garage(s), Greenhouse, Shed(s), Storage
- Parcel number: 0106975
Construction
Type & style
- Home type: SingleFamily
- Property subtype: Single Family Residence
Materials
- Vinyl Siding
Condition
- As Is
- Year built: 1935
Utilities & green energy
- Sewer: Public Sewer
- Water: Public
Community & HOA
Community
- Subdivision: Habersham Park
Location
- Region: Brunswick
Financial & listing details
- Price per square foot: $212/sqft
- Tax assessed value: $332,300
- Annual tax amount: $152
- Date on market: 2/27/2026
- Listing terms: Cash,Conventional
Price history
| Date | Event | Price |
|---|---|---|
| 7/24/2026 | Sold | $575,000-1.7%$212/sqft |
Source: Scout MLS #1660070 Report a problem | ||
| 7/14/2026 | Pending sale | $585,000$216/sqft |
Source: Scout MLS #1660070 Report a problem | ||
| 5/21/2026 | Price change | $585,000-2.3%$216/sqft |
Source: Scout MLS #1660070 Report a problem | ||
| 2/27/2026 | Listed for sale | $599,000$221/sqft |
Source: Scout MLS #1660070 Report a problem | ||
Public tax history
| Year | Property taxes | Tax assessment |
|---|---|---|
| 2025 | $154 +6% | $132,920 +12.6% |
| 2024 | $145 +125.3% | $118,080 |
| 2023 | $64 -54.2% | $118,080 +51.5% |
| 2022 | $141 -4.5% | $77,960 +2.3% |
| 2021 | $147 | $76,200 |
| 2020 | -- | $76,200 +51.9% |
| 2019 | $158 -23.4% | $50,160 |
| 2018 | $206 | $50,160 |
| 2017 | $206 -89% | $50,160 |
| 2016 | $1,874 +7.4% | $50,160 -11.5% |
| 2015 | $1,745 -6.1% | $56,680 |
| 2014 | $1,858 | $56,680 |
| 2013 | -- | -- |
| 2011 | -- | -- |
| 2010 | -- | -- |
Find assessor info on the county website
Neighborhood: 31520
Nearby homes
- $142,6002 bd1 ba1k sqft145 Bon Air Ave, Brunswick, GA 31520Off Market
- $153,7003 bd1 ba1.4k sqft717 Bon Air Ave, Brunswick, GA 31520Off Market
- $397,1004 bd3 ba2.7k sqft729 Lanier Blvd, Brunswick, GA 31520Off Market
- $81,8003 bd1 ba1.5k sqft141 Bon Air Ave, Brunswick, GA 31520Off Market
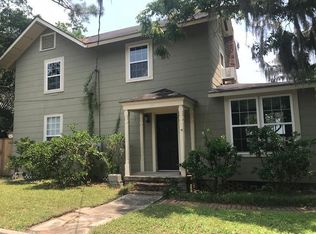
- $375,0002 bd2 ba1.5k sqft729 Johnston St, Brunswick, GA 31520For Sale
- $122,6002 bd1 ba1k sqft708 Gordon St, Brunswick, GA 31520Off Market
- $94,9003 bd1 ba1k sqft712 Gordon St, Brunswick, GA 31520Off Market
- $219,0003 bd1 ba836 sqft716 Gordon St, Brunswick, GA 31520For Sale
Nearby schools
GreatSchools rating
- 8/10St. Simons Elementary SchoolGrades: PK-5Distance: 5.5 mi
- 6/10Glynn Middle SchoolGrades: 6-8Distance: 0.2 mi
- 10/10Glynn AcademyGrades: 9-12Distance: 0.6 mi
Schools provided by the listing agent
- Elementary: St. Simons
- Middle: Glynn Middle School
- High: Glynn Academy
Source: Scout MLS. This data may not be complete. We recommend contacting the local school district to confirm school assignments for this home.
Sell for more on Zillow
Get a Zillow Showcase℠ listing at no additional cost and you could sell for .
$577,200
2% more
+$11,544
With Zillow Showcase(estimated)
$588,744
Sell for more on Zillow
Get a Zillow Showcase℠ listing at no additional cost and you could sell for .
$577,200
2% more
+$11,544
With Zillow Showcase(estimated)
$588,744
- Georgia
- Glynn County
- Brunswick
- 31520
- 725 Lanier Blvd
