Skip main navigation
Sold for $1,170,000
Street View
  • $1,170,000

    725 Larchwood Ln, Villanova, PA 19085

    4beds
    2,866sqft
    Single Family Residence
    Built in 1968
    0.99 Acres Lot
    $1,424,200 Zestimate®
    $408/sqft
    $7,245 Estimated rent

    Home value

    $1,424,200

    $1.32M - $1.55M

    $7,245/mo

    Zestimate® history
    Loading
    Loading...

    Owner options

    List your home for rent

    $7,245/mo

    Rent Zestimate®

    Find your next renter with Zillow Rental Manager. Plus, with online applications, you can quickly screen prospective tenants – for free.

    Learn more

    $7,245/mo

    Rent Zestimate®

    Refinance and save

    $7,869/mo

    Est. payment

    Refinancing to a lower rate could help reduce your monthly payments and save thousands over the life of the loan.

    See today's rates

    $7,869/mo

    Est. payment

    Explore your selling options

    Work with a Zillow partner agent

    Leverage their expertise and Zillow's premium Showcase listings to get your home seen by more buyers.

    Get started

    List with your own agent

    Get your home in front of millions of buyers by listing it on Zillow.

    Learn how to do it

    Sell it yourself

    Take full control of how buyers see your home on Zillow by listing For Sale by Owner (FSBO).

    List your home

    What's special

    Stone gas fireplaceFabulous family roomGorgeous yardMature treesHardwood floorsDetailed moldingsAbundant windows
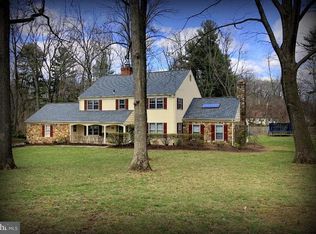
    Does your dream home include living at the end of a quiet, tree-lined cul-de-sac in the desirable Radnor township? Perhaps that dream also includes a spacious home for entertaining, 4 bedrooms, hardwood floors and abundant windows overlooking a gorgeous yard? Now is the time to make your dream come true! Drive up the long driveway to this picturesque French Colonial. Enter through the front door and you will be immediately charmed by the sunlit rooms. To your left is an office, with a powder room and access to the kitchen. To your right is a formal living room with a wood burning fireplace, as well as a formal dining room. Notice the detailed moldings and the built-in display shelves and cupboard in the dining room. A coat closet and access to the basement is off the foyer hallway. Straight ahead is the large eat-in kitchen, with granite countertops. The laundry room/mudroom is conveniently located right off the kitchen, with easy access to the two-car garage and backyard. The heart of the home is the fabulous family room located off the kitchen. Enjoy all four seasons of the year surrounded by floor-to-ceiling windows. The vaulted ceiling and stone gas fireplace add to the dramatic look of this room. Sliding doors open onto the deck, where you will enjoy your expansive private backyard with mature trees and beautifully landscaped flower beds. Think of the summer night dinners you will enjoy here! Upstairs is a generously sized primary suite with an ensuite bathroom with a glass enclosed shower. You will be spoiled by the huge closet/dressing room with built-in shelving. Three other well-appointed bedrooms are on this floor with a hall bath with a tub. Pull-down steps lead to attic storage. The unfinished basement houses all utilities and is perfect for extra storage. There is plenty of room to utilize this space for a workout or play area. The homeowners have meticulously cared for this home. All windows have been replaced and the house is gas heated plus gas for hot water. You will find this home conveniently located to major commuter routes, train stations, shopping, restaurants and golf courses. Even though you will be in the award-winning Radnor School District, there are also many outstanding private schools in the area. Make an appointment to see your dream home today!

    Zillow last checked:

    Listing updated:

    Listed by:

    Doug Fero 610-715-1594,

    Compass RE,

    Listing Team: Doug Fero Team

    Bought with:

    Dana Hospodar, RS275569

    BHHS Fox & Roach Wayne-Devon

    Source: Bright MLS,MLS#: PADE2046846MLS Logo

    Facts & features

    Interior

    Bedrooms & bathrooms
    • Bedrooms: 4
    • Bathrooms: 3
    • Full bathrooms: 2
    • 1/2 bathrooms: 1
    • Main level bathrooms: 1
    Basement
    • Area: 0
    Heating
    • Forced Air, Natural Gas
    Cooling
    • Central Air, Electric
    Appliances
    • Included: Disposal, Dishwasher, Dryer, Oven/Range - Electric, Washer, Microwave, Refrigerator, Gas Water Heater
    • Laundry: Main Level
    Features
    • Attic, Chair Railings, Crown Molding, Family Room Off Kitchen, Eat-in Kitchen, Pantry, Bathroom - Stall Shower, Bathroom - Tub Shower, Walk-In Closet(s)
    • Flooring: Hardwood, Ceramic Tile, Wood
    • Basement: Unfinished,Full
    • Number of fireplaces: 2
    • Fireplace features: Gas/Propane, Wood Burning
    Interior area
    • Total structure area: 2,866
    • Total interior livable area: 2,866 sqft
    • Finished area above ground: 2,866
    • Finished area below ground: 0

    Property

    Parking
    • Total spaces: 4
    • Parking features: Garage Faces Side, Asphalt, Attached, Driveway
    • Attached garage spaces: 2
    • Uncovered spaces: 2
    Accessibility
    • Accessibility features: None
    Features
    • Levels: Two
    • Stories: 2
    • Patio & porch: Deck
    • Pool features: None
    • Has view: Yes
    • View description: Trees/Woods
    Lot
    • Size: 0.99 Acres
    • Features: Level
    Details
    • Additional structures: Above Grade, Below Grade
    • Parcel number: 36040241215
    • Zoning: RESIDENTIAL
    • Special conditions: Standard

    Construction

    Type & style
    • Home type: SingleFamily
    • Architectural style: Colonial,French
    • Property subtype: Single Family Residence
    Materials
    • Stucco
    • Foundation: Concrete Perimeter
    • Roof: Asphalt
    Condition
    • New construction: No
    • Year built: 1968

    Utilities & green energy

    • Electric: 200+ Amp Service
    • Sewer: Public Sewer
    • Water: Public
    • Utilities for property: Cable Connected

    Community & neighborhood

    Location
    • Region: Villanova
    • Subdivision: None Available
    • Municipality: RADNOR TWP

    Other

    Other facts
    • Listing agreement: Exclusive Agency
    • Listing terms: Cash,Conventional
    • Ownership: Fee Simple

    Price history

    DateEventPrice
    7/14/2023Sold$1,170,000+17%$408/sqft
    Source: Bright MLS #PADE2046846 Report a problem
    5/30/2023Pending sale$1,000,000$349/sqft
    Source: Bright MLS #PADE2046846 Report a problem
    5/24/2023Listed for sale$1,000,000$349/sqft
    Source: Bright MLS #PADE2046846 Report a problem

    Public tax history

    YearProperty taxesTax assessment
    2025$13,558 +3.8%$645,870
    2024$13,058 +4.1%$645,870
    2023$12,541 +1.1%$645,870
    2022$12,404 $645,870
    2021$12,404 +491.9%$645,870 +68.3%
    2020$2,096 -83.8%$383,740
    2019$12,973 +2%$383,740
    2018$12,720 +504%$383,740
    2017$2,106 -2%$383,740
    2016$2,149 $383,740
    2015$2,149 $383,740
    2014$2,149 +2.8%$383,740
    2013$2,091 +2.8%$383,740
    2012$2,034 +2.3%$383,740
    2011$1,988 $383,740
    2010$1,988 +9.7%$383,740
    2009$1,813 $383,740
    2008$1,813 +6.1%$383,740
    2007$1,708 $383,740
    2006$1,708 $383,740
    2005$1,708 $383,740
    2004$1,708 +8.5%$383,740
    2003$1,573 +7.9%$383,740
    2002$1,458 $383,740
    2000$1,458 $383,740

    Find assessor info on the county website

    Neighborhood: 19085

    Nearby schools

    GreatSchools rating
    Schools provided by the listing agent
    • Elementary: Ithan
    • Middle: Radnor M
    • High: Radnor H
    • District: Radnor Township

    Source: Bright MLS. This data may not be complete. We recommend contacting the local school district to confirm school assignments for this home.

    Get a cash offer in 3 minutes
    Find out how much your home could sell for in as little as 3 minutes with a no-obligation cash offer.
    Estimated market value
    $1,424,200
    Get a cash offer in 3 minutes
    Find out how much your home could sell for in as little as 3 minutes with a no-obligation cash offer.
    Estimated market value
    $1,424,200