Skip main navigation
New construction
  • $5,489,000

    725 Lawton St, McLean, VA 22101

    6beds
    9,210sqft
    : 
    $35,808/mo
    Get pre-qualified
    Single Family Residence
    Built in 2025
    0.62 Acres Lot
    $-- Zestimate®
    $596/sqft
    $-- HOA

    What's special

    Four finished levelsRecreation and game areasTransitional full-masonry residenceElevated ceiling heightsFully equipped exercise roomFour fireplacesFull outdoor kitchen
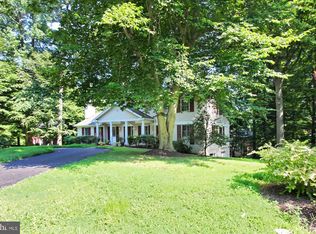
    A rare new-construction offering in McLean’s coveted Langley Forest, 725 Lawton Street delivers over 10,800 square feet of refined indoor and outdoor living by Premier Homes Group—crafted for the most discerning global buyer seeking privacy, scale, and resort-level amenities just minutes from Washington, D.C. Set on a beautifully positioned 0.62-acre homesite, this transitional full-masonry residence blends timeless architecture with modern functionality, featuring four finished levels, 6 bedrooms, 7 full baths, and 3 half baths, all designed with elevated ceiling heights and exceptional natural light throughout. The main level is designed for both grand entertaining and effortless daily living, anchored by a dramatic great room with fireplace and expansive glass doors that open to a covered outdoor retreat. A chef’s kitchen with premium appliances is complemented by a fully equipped catering kitchen, offering seamless hosting for large-scale gatherings. Formal and informal spaces flow together with precision, creating an ideal balance of elegance and comfort. The upper level is highlighted by a luxurious primary suite featuring a private covered balcony, spa-inspired bath, and expansive walk-in closets, along with generously sized secondary bedroom suites—each with en-suite baths and designer finishes. The lower level is curated for lifestyle and wellness, featuring a private spa retreat with sauna and steam shower, a fully equipped exercise room, recreation and game areas, and a custom wet bar designed for entertaining. Multiple gathering zones provide flexibility for relaxation, hosting, or multigenerational living. Outdoor living is elevated to a true resort experience with a covered porch featuring electronic retractable screens, a full outdoor kitchen, and multiple entertainment areas designed for year-round enjoyment. Additional highlights include four fireplaces, three wet bars, elevator, and a generator, ensuring comfort, convenience, and peace of mind. Located just minutes to Tysons, the Beltway, and Washington, D.C., this exceptional residence offers the rare combination of new construction, premier location, and uncompromising luxury.. Experience luxury living redefined in this exceptional new construction home, where every detail is a testament to elegance and high-quality craftsmanship. Google Premier Homes Group LLC in Northern Virginia to find our portfolio of homes.
    1048 days
    |
    668
    |
    23
    |

    Zillow last checked:

    Listing updated:

    Listed by:

    Yvette Lawless 703-906-4346,

    Samson Properties 7033788810

    Source: Bright MLS,MLS#: VAFX2146926MLS Logo

      Facts & features

      Interior

      Bedrooms & bathrooms
      • Bedrooms: 6
      • Bathrooms: 10
      • Full bathrooms: 7
      • 1/2 bathrooms: 3
      • Main level bathrooms: 3
      • Main level bedrooms: 1
      Basement
      • Description: Percent Finished: 100.0
      • Area: 3080
      Heating
      • Forced Air, Natural Gas
      Cooling
      • Central Air, Electric
      Appliances
      • Included: Built-In Range, Dishwasher, Disposal, Exhaust Fan, Extra Refrigerator/Freezer, Humidifier, Ice Maker, Microwave, Double Oven, Oven, Range Hood, Six Burner Stove, Stainless Steel Appliance(s), Tankless Water Heater, Refrigerator, Range, Dryer, Energy Efficient Appliances, Freezer, Washer, Gas Water Heater
      • Laundry: Upper Level
      Features
      • Additional Stairway, Bar, Butlers Pantry, Crown Molding, Dining Area, Elevator, Entry Level Bedroom, Family Room Off Kitchen, Open Floorplan, Formal/Separate Dining Room, Kitchen - Gourmet, Kitchen Island, Pantry, Primary Bath(s), Recessed Lighting, Sauna, Soaking Tub, Upgraded Countertops, Breakfast Area, Sound System, Walk-In Closet(s), Wine Storage, High Ceilings, 9'+ Ceilings, Dry Wall, Tray Ceiling(s)
      • Flooring: Tile/Brick, Wood
      • Doors: Double Entry, Insulated
      • Windows: Casement, Energy Efficient, Screens, Sliding, Double Pane Windows, Low Emissivity Windows, Transom, Window Treatments
      • Basement: Finished,Partial,Drain,Drainage System,Heated,Improved,Exterior Entry,Rear Entrance,Sump Pump,Water Proofing System,Windows
      • Number of fireplaces: 4
      • Fireplace features: Electric, Gas/Propane
      Interior area
      • Total structure area: 11,005
      • Total interior livable area: 9,210 sqft
      • Finished area above ground: 6,130
      • Finished area below ground: 3,080

      Property

      Parking
      • Total spaces: 7
      • Parking features: Garage Door Opener, Garage Faces Side, Garage Faces Front, Inside Entrance, Asphalt, Driveway, Attached, On Street
      • Attached garage spaces: 3
      • Uncovered spaces: 4
      • Details: Garage Sqft: 844
      Accessibility
      • Accessibility features: 2+ Access Exits, Accessible Doors, Accessible Hallway(s), >84" Garage Door, Doors - Lever Handle(s), Accessible Elevator Installed
      Features
      • Levels: Three
      • Stories: 3
      • Patio & porch: Deck, Porch, Screened
      • Exterior features: Sidewalks, Barbecue, Underground Lawn Sprinkler, Balcony
      • Pool features: None
      • Has spa: Yes
      • Spa features: Indoor, Private, Heated
      • Fencing: Full,Privacy,Wood
      • Has view: Yes
      • View description: Garden, Trees/Woods
      Lot
      • Size: 0.62 Acres
      • Features: Landscaped, Level, Suburban, Clay
      Details
      • Additional structures: Above Grade, Below Grade
      • Additional parcels included: Parcel B is approximately .112 acre
      • Parcel number: 0212 03 0101R
      • Zoning: 110
      • Special conditions: Standard

      Construction

      Type & style
      • Home type: SingleFamily
      • Architectural style: Transitional
      • Property subtype: Single Family Residence
      Materials
      • Brick, Stone, Batts Insulation, Blown-In Insulation, Asphalt, Advanced Framing, Concrete, CPVC/PVC, HardiPlank Type, Spray Foam Insulation
      • Foundation: Concrete Perimeter, Permanent, Slab
      • Roof: Asphalt,Architectural Shingle,Hip
      Condition
      • Excellent
      • New construction: Yes
      • Year built: 2025
      Details
      • Builder name: Premier Homes Group LLC

      Utilities & green energy

      • Electric: 200+ Amp Service, Generator
      • Sewer: Public Sewer
      • Water: Public
      • Utilities for property: Cable Available, Natural Gas Available, Phone Available, Sewer Available, Water Available

      Community & HOA

      Community
      • Security: Smoke Detector(s), Carbon Monoxide Detector(s), Security System
      • Subdivision: Langley Forest
      HOA
      • Has HOA: No
      Location
      • Region: Mclean

      Financial & listing details

      • Price per square foot: $596/sqft
      • Tax assessed value: $3,691,400
      • Annual tax amount: $43,614
      • Date on market: 9/12/2023
      • Listing agreement: Exclusive Right To Sell
      • Ownership: Fee Simple
      • Road surface type: Black Top

        Estimated market value

        Not available

        Estimated sales range

        Not available

        $7,274/mo

        Price history

        DateEventPrice
        8/1/2025Price change$5,489,000+9.9%$596/sqft
        Source: Bright MLS #VAFX2146926 Report a problem
        3/17/2025Price change$4,995,000-3.9%$542/sqft
        Source: Bright MLS #VAFX2146926 Report a problem
        11/15/2024Listed for sale$5,200,000-13.3%$565/sqft
        Source: Bright MLS #VAFX2146926 Report a problem
        11/2/2024Listing removed$6,000,000+23%$651/sqft
        Source: Bright MLS #VAFX2146926 Report a problem
        8/9/2024Price change$4,879,000+4.1%$530/sqft
        Source: Bright MLS #VAFX2146926 Report a problem
        5/10/2024Listed for sale$4,689,000+5.1%$509/sqft
        Source: Bright MLS #VAFX2146926 Report a problem
        3/3/2024Listing removed--
        Source: Bright MLS #VAFX2146926 Report a problem
        9/12/2023Listed for sale$4,461,000+220.9%$484/sqft
        Source: Bright MLS #VAFX2146926 Report a problem
        2/3/2023Sold$1,390,000-4.1%$151/sqft
        Source: Bright MLS #VAFX2087952 Report a problem
        2/3/2023Listing removed--
        Source: Long & Foster Broker Feed Report a problem
        1/26/2023Contingent$1,450,000$157/sqft
        Source: Bright MLS #VAFX2087294 Report a problem
        12/8/2022Price change$1,450,000-58.6%$157/sqft
        Source: Long & Foster Broker Feed #VAFX2087294 Report a problem
        12/8/2022Price change$3,500,000+141.4%$380/sqft
        Source: Bright MLS #VAFX2101216 Report a problem
        12/8/2022Listed for sale$1,450,000$157/sqft
        Source: Bright MLS #VAFX2087294 Report a problem
        12/2/2022Contingent$1,450,000$157/sqft
        Source: Bright MLS #VAFX2087952 Report a problem
        12/1/2022Price change$1,450,000-58.6%$157/sqft
        Source: Long & Foster Broker Feed #VAFX2087952 Report a problem
        10/28/2022Price change$3,500,000+141.4%$380/sqft
        Source: Bright MLS #VAFX2101216 Report a problem
        9/9/2022Price change$1,450,000-3.3%$157/sqft
        Source: Bright MLS #VAFX2087294 Report a problem
        8/5/2022Listed for sale$1,500,000+68.1%$163/sqft
        Source: Bright MLS #VAFX2087294 Report a problem
        11/5/2004Sold$892,400+69.4%$97/sqft
        Source: Public Record Report a problem
        3/16/2001Sold$526,900+40.7%$57/sqft
        Source: Public Record Report a problem
        7/12/1995Sold$374,500$41/sqft
        Source: Public Record Report a problem

        Public tax history

        YearProperty taxesTax assessment
        2025$45,990 +269.7%$3,900,780 +270.4%
        2024$12,441 -10.8%$1,053,000 -13.1%
        2023$13,953 -0.5%$1,211,730 +0.8%
        2022$14,024 $1,202,210 +2.1%
        2021-- $1,177,360 +0.7%
        2020$14,102 -0.6%$1,168,820 -0.6%
        2019$14,182 +4.5%$1,175,460 +4.5%
        2018$13,577 +3.4%$1,125,290 +1.5%
        2017$13,125 -0.1%$1,108,570 -0.4%
        2016$13,144 +11.1%$1,112,500 +7.1%
        2015$11,832 +9.7%$1,038,790 +9.5%
        2014$10,785 $948,990 +12.5%
        2013-- $843,780 +2.5%
        2012-- $823,060 +2.5%
        2011-- $803,350 -0.7%
        2010-- $808,680 -3%
        2009-- $833,930 -13.3%
        2008-- $961,500
        2007-- $961,500 +78.8%
        2003-- $537,890 +30%
        2002-- $413,760 +11%
        2001-- $372,755
        Find assessor info on the county website

        Monthly payment

        Est. payment

        Payment breakdown

        Explore the cost of this home by adjusting the details. Changes won't be saved.
        All calculations are estimates and provided by Zillow, Inc. for informational purposes only. Actual amounts may vary.
        HOA fees may include property taxes on listings classified as Co-Ops. Contact the listing agent and/or owner for fee details.
        Mortgage interest rates are dependent on a number of factors, including credit score, down payment, and repayment length. Interest rate data provided by Zillow Group Marketplace, Inc. as of 1/1/1970 from various mortgage lenders with which we have lead or other similar arrangements; the Estimated Payment is an average of those rates.
        See how much you could borrow to make a competitive offer.

        Climate risks

        Neighborhood: 22101

        Getting around

        2 / 100
        Car-Dependent
        0 / 100
        No Nearby Transit
        22 / 100
        Somewhat Bikeable

        Nearby schools

        GreatSchools rating
        Schools provided by the listing agent
        • Elementary: Churchill Road
        • Middle: Cooper
        • High: Langley
        • District: Fairfax County Public Schools

        Source: Bright MLS. This data may not be complete. We recommend contacting the local school district to confirm school assignments for this home.

        A local agent can set up tours, give advice and negotiate with sellers.

        Browse local experts

        Similar homes