Skip main navigation
Sold for $410,000
  • $410,000

    725 Legacy Lakes Way, Aberdeen, NC 28315

    3beds
    2,273sqft
    Single Family Residence
    Built in 2011
    0.27 Acres Lot
    $413,300 Zestimate®
    $180/sqft
    $2,543 Estimated rent

    Home value

    $413,300

    Estimated sales range

    Not available

    $2,543/mo

    Zestimate® history
    Loading
    Loading...

    Owner options

    List your home for rent

    $2,543/mo

    Rent Zestimate®

    Find your next renter with Zillow Rental Manager. Plus, with online applications, you can quickly screen prospective tenants – for free.

    Learn more

    $2,543/mo

    Rent Zestimate®

    Refinance and save

    $4,101/mo

    Est. payment

    Refinancing to a lower rate could help reduce your monthly payments and save thousands over the life of the loan.

    See today's rates

    $4,101/mo

    Est. payment

    Explore your selling options

    Work with a Zillow partner agent

    Leverage their expertise and Zillow's premium Showcase listings to get your home seen by more buyers.

    Get started

    List with your own agent

    Get your home in front of millions of buyers by listing it on Zillow.

    Learn how to do it

    Sell it yourself

    Take full control of how buyers see your home on Zillow by listing For Sale by Owner (FSBO).

    List your home

    What's special

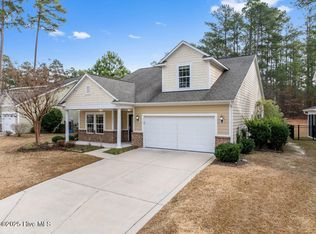
    Now offering a 2.5 percent VA assumable loan!! Beautiful home featuring a private office and a loft area, perfect for a second living space, playroom, or flex room. As you walk into the home, you're invited into the main living space, creating an open and welcoming feel. The private office is located off the kitchen perfect for working from home or everyday organization. The living area flows into the dining space and kitchen, offering a functional layout for daily living and entertaining. Upstairs, all bedrooms are located on the same level, along with a loft area providing additional flexible living space and a laundry room positioned on the same floor for added ease and functionality. The owner's suite includes a private bath and walk-in closet. In the back yard you'll find a screened-in patio and fenced corner lot with wooded privacy behind, creating a peaceful outdoor space to relax or entertain. Located just one mile from The Academy of Moore, one of the top-rated charter schools in North Carolina, and situated in the desirable Legacy Lakes subdivision offering fantastic amenities including a pool, tennis courts, pickleball, fitness facilities, and more—plus an easy commute to Fort Bragg.

    Zillow last checked:

    Listing updated:

    Listed by:

    Delina McKnight 727-348-5493,

    LPT Realty,

    Jennifer Myers Vance 910-995-9791,

    LPT Realty

    Bought with:

    Lydia Pollock, 315359

    Northern Lilac Realty Group

    Source: Hive MLS,MLS#: 100544301MLS LogoOriginating MLS: Mid Carolina Regional MLS

    Facts & features

    Interior

    Bedrooms & bathrooms
    • Bedrooms: 3
    • Bathrooms: 3
    • Full bathrooms: 2
    • 1/2 bathrooms: 1
    Rooms
    • Room types: Dining Room, Other, Laundry, Office, Bedroom 2, Bedroom 3, Living Room, Master Bedroom
    Primary bedroom
    • Level: Upper
    • Dimensions: 12 x 19
    Bedroom 2
    • Level: Upper
    • Dimensions: 11 x 12
    Bedroom 3
    • Level: Upper
    • Dimensions: 10 x 12
    Dining room
    • Level: Main
    • Dimensions: 11 x 16
    Kitchen
    • Level: Main
    • Dimensions: 15 x 12
    Laundry
    • Level: Upper
    • Dimensions: 7 x 8
    Living room
    • Level: Main
    • Dimensions: 17 x 15
    Office
    • Level: Main
    • Dimensions: 10 x 10
    Other
    • Description: Garage
    • Level: Main
    • Dimensions: 20 x 20
    Other
    • Description: Recreation Room
    • Level: Upper
    • Dimensions: 14 x 15
    Heating
    • Propane, Heat Pump, Electric
    Cooling
    • Heat Pump
    Features
    • Walk-in Closet(s), Ceiling Fan(s), Pantry, Walk-in Shower, Gas Log, Walk-In Closet(s)
    • Flooring: Carpet, Tile
    • Has fireplace: Yes
    • Fireplace features: Gas Log
    Interior area
    • Total structure area: 2,273
    • Total interior livable area: 2,273 sqft

    Property

    Parking
    • Total spaces: 2
    • Parking features: Paved
    • Has attached garage: Yes
    • Carport spaces: 2
    Features
    • Levels: Two
    • Patio & porch: Covered, Patio, Porch, Screened
    • Fencing: Back Yard
    • Has view: Yes
    • View description: See Remarks
    • Frontage type: See Remarks
    Lot
    • Size: 0.27 Acres
    • Dimensions: 89 x 150 x 50 x 126 x 26
    • Features: Corner Lot
    Details
    • Parcel number: 20080924
    • Zoning: R-20
    • Special conditions: Standard

    Construction

    Type & style
    • Home type: SingleFamily
    • Property subtype: Single Family Residence
    Materials
    • Fiber Cement
    • Foundation: Slab
    • Roof: Composition
    Condition
    • New construction: No
    • Year built: 2011

    Utilities & green energy

    • Sewer: Public Sewer
    • Water: Public
    • Utilities for property: Sewer Connected, Water Connected

    Community & HOA

    Community
    • Subdivision: Legacy Lakes
    HOA
    • Has HOA: Yes
    • Amenities included: Clubhouse, Pool, Pickleball, Playground, Tennis Court(s)
    • HOA fee: $1,704 annually
    • HOA name: CAS, Inc-
    • HOA phone: 910-295-3791
    Location
    • Region: Aberdeen

    Financial & listing details

    • Price per square foot: $180/sqft
    • Tax assessed value: $329,450
    • Annual tax amount: $2,528
    • Date on market: 12/6/2025
    • Cumulative days on market: 52 days
    • Listing agreement: Exclusive Right To Sell
    • Listing terms: Cash,Conventional,FHA,USDA Loan,VA Loan
    • Road surface type: Paved

    Price history

    DateEventPrice
    3/2/2026Sold$410,000$180/sqft
    Source: Hive MLS #100544301 Report a problem
    1/25/2026Pending sale$410,000$180/sqft
    Source: LPRMLS #756365 Report a problem
    1/25/2026Contingent$410,000$180/sqft
    Source: Hive MLS #100544301 Report a problem
    1/18/2026Price change$410,000-2.1%$180/sqft
    Source: Hive MLS #100544301 Report a problem
    1/7/2026Price change$419,000-0.2%$184/sqft
    Source: Hive MLS #100544301 Report a problem
    12/6/2025Listed for sale$420,000+58.5%$185/sqft
    Source: Hive MLS #100544301 Report a problem
    6/24/2020Sold$265,000+6%$117/sqft
    Source: MCR #199654 Report a problem
    5/20/2015Sold$250,000+15.2%$110/sqft
    Source: MCR #164437 Report a problem
    8/19/2011Sold$217,000$95/sqft
    Source: Public Record Report a problem

    Public tax history

    YearProperty taxesTax assessment
    2024$2,529 -2.5%$329,450
    2023$2,594 +4.5%$329,450 +6.7%
    2022$2,483 -2.4%$308,810 +26.2%
    2021$2,544 $244,640
    2020$2,544 $244,640
    2019$2,544 $244,640 +0.9%
    2018$2,544 +8.7%$242,540
    2017$2,341 $242,540
    2015$2,341 +5.5%$242,540 -7.6%
    2014$2,219 $262,610
    Find assessor info on the county website

    Neighborhood: 28315

    Nearby schools

    GreatSchools rating
    Schools provided by the listing agent
    • Elementary: Aberdeeen Elementary
    • Middle: Southern Middle
    • High: Pinecrest High

    Source: Hive MLS. This data may not be complete. We recommend contacting the local school district to confirm school assignments for this home.

    Get a cash offer in 3 minutes
    Find out how much your home could sell for in as little as 3 minutes with a no-obligation cash offer.
    Estimated market value
    $413,300
    Get a cash offer in 3 minutes
    Find out how much your home could sell for in as little as 3 minutes with a no-obligation cash offer.
    Estimated market value
    $413,300