Timeless elegance meets modern luxury in this beautifully updated residence nestled within the highly desirable community of Legacy Park. Thoughtfully enhanced with exceptional attention to detail, this home offers a rare blend of sophistication, comfort, and effortless living, with the added convenience of HOA-maintained lawn care. Extensive improvements provide peace of mind, including a NEW ROOF (2024), AC replaced in 2021, fresh interior and exterior paint, newer kitchen appliances, a newer garage door opener, and wiring in place for Tesla charging. Inside, three fully renovated bathrooms showcase exceptional quality and craftsmanship, while the magnificent primary suite serves as a private retreat. Inspired by the tranquility of a luxury spa, the exquisite primary bath features dual vanities, a freestanding jetted soaking tub, and an expansive glass-enclosed shower with a rain shower and multiple shower heads, creating an atmosphere designed for relaxation and rejuvenation. Completing the suite is a beautifully designed custom walk-in closet with boutique-inspired organization, blending elegance with everyday functionality. The screened lanai, enhanced with shades for added comfort and privacy, provides an inviting setting for quiet mornings and relaxing evenings alike. Ideally situated in the heart of Seminole County, residents enjoy convenient access to picturesque parks, scenic walking and biking trails, beautiful lakes, premier shopping and dining, and the cultural offerings of Winter Park and downtown Orlando. Located within a top-rated school district, this exceptional home combines refined interiors, impressive updates, and an outstanding location to offer a lifestyle defined by beauty, convenience, and enduring quality. Lovingly maintained and thoughtfully curated, this remarkable residence is ready to welcome its next chapter. Schedule your private showing today and experience all this exceptional home has to offer. This is it!
Sold for $551,000
$551,000
725 LEGACY PARK DRIVE, CASSELBERRY, FL 32707
4beds
2,548sqft
Single Family Residence
Built in 2006
6,446 Square Feet Lot
$529,400 Zestimate®
$216/sqft
$2,857 Estimated rent
Home value
$529,400
$503,000 - $556,000
$2,857/mo
Zestimate® history
Owner options
List your home for rent
$2,857/mo
Rent Zestimate®
Find your next renter with Zillow Rental Manager. Plus, with online applications, you can quickly screen prospective tenants – for free.
$2,857/mo
Rent Zestimate®
Refinance and save
$3,926/mo
Est. payment
Refinancing to a lower rate could help reduce your monthly payments and save thousands over the life of the loan.
$3,926/mo
Est. payment
Explore your selling options
Work with a Zillow partner agent
Leverage their expertise and Zillow's premium Showcase listings to get your home seen by more buyers.
Get startedList with your own agent
Get your home in front of millions of buyers by listing it on Zillow.
Learn how to do itSell it yourself
Take full control of how buyers see your home on Zillow by listing For Sale by Owner (FSBO).
List your homeWhat's special
Beautifully updated residenceThree fully renovated bathroomsExquisite primary bathFreestanding jetted soaking tubRefined interiorsMagnificent primary suiteHoa-maintained lawn care
Zillow last checked:
Listing updated:
Listed by:
Nicholas Gustafson 321-439-4030,
FLORIDA REALTY INVESTMENTS 407-207-2220
Bought with:
Randy Adams PA, 3294058
RE/MAX TOWN & COUNTRY REALTY
Source: Stellar MLS,MLS#: O6415376 Originating MLS: Orlando Regional
Originating MLS: Orlando Regional
Facts & features
Interior
Bedrooms & bathrooms
- Bedrooms: 4
- Bathrooms: 3
- Full bathrooms: 3
Rooms
- Room types: Den/Library/Office, Family Room, Dining Room, Utility Room
Primary bedroom
- Features: Ceiling Fan(s), Walk-In Closet(s)
- Level: Second
- Area: 238 Square Feet
- Dimensions: 14x17
Bedroom 2
- Features: Ceiling Fan(s), Built-in Closet
- Level: First
- Area: 110 Square Feet
- Dimensions: 10x11
Bedroom 3
- Features: Ceiling Fan(s), Built-in Closet
- Level: Second
- Area: 144 Square Feet
- Dimensions: 12x12
Bedroom 4
- Features: Ceiling Fan(s), Built-in Closet
- Level: Second
- Area: 156 Square Feet
- Dimensions: 12x13
Primary bathroom
- Features: Built-In Shower Bench, Dual Sinks, En Suite Bathroom, Exhaust Fan, Multiple Shower Heads, Rain Shower Head, Stone Counters, Tub with Separate Shower Stall, Walk-In Closet(s)
- Level: Second
- Area: 156 Square Feet
- Dimensions: 13x12
Dining room
- Level: First
- Area: 143 Square Feet
- Dimensions: 11x13
Kitchen
- Features: Built-In Shelving, Pantry, Kitchen Island, Stone Counters, Built-in Closet
- Level: First
- Area: 182 Square Feet
- Dimensions: 13x14
Laundry
- Features: No Closet
- Level: First
- Area: 35 Square Feet
- Dimensions: 7x5
Living room
- Features: Ceiling Fan(s)
- Level: First
- Area: 195 Square Feet
- Dimensions: 13x15
Heating
- Central
Cooling
- Central Air
Appliances
- Included: Dishwasher, Dryer, Electric Water Heater, Microwave, Range, Refrigerator, Washer
- Laundry: Inside, Laundry Room
Features
- Ceiling Fan(s), Open Floorplan, Solid Surface Counters, Stone Counters, Walk-In Closet(s)
- Flooring: Ceramic Tile, Hardwood
- Doors: Sliding Doors
- Windows: Window Treatments
- Has fireplace: No
Interior area
- Total structure area: 3,158
- Total interior livable area: 2,548 sqft
Property
Parking
- Total spaces: 2
- Parking features: Covered, Driveway, Garage Faces Rear, Golf Cart Parking, Off Street
- Attached garage spaces: 2
- Has uncovered spaces: Yes
Features
- Levels: Two
- Stories: 2
- Patio & porch: Covered, Front Porch, Porch, Rear Porch, Screened
- Exterior features: Private Mailbox, Sidewalk
- Pool features: In Ground
- Fencing: Vinyl
- Has view: Yes
- View description: Garden, Trees/Woods
Lot
- Size: 6,446 Square Feet
- Features: Landscaped, Sidewalk
- Residential vegetation: Mature Landscaping, Oak Trees, Trees/Landscaped
Details
- Parcel number: 10213050800001140
- Zoning: PMX-L
- Special conditions: None
Construction
Type & style
- Home type: SingleFamily
- Property subtype: Single Family Residence
Materials
- Block, Stucco, Wood Frame
- Foundation: Slab
- Roof: Shingle
Condition
- New construction: No
- Year built: 2006
Utilities & green energy
- Sewer: Public Sewer
- Water: Public
- Utilities for property: BB/HS Internet Available, Cable Connected, Electricity Connected, Public, Sewer Connected, Street Lights
Community & HOA
Community
- Features: Deed Restrictions, Pool, Sidewalks
- Pet fee: $0 monthly
- Subdivision: LEGACY PARK RESIDENTIAL PH 1 & 2 A REP
HOA
- Has HOA: Yes
- Amenities included: Maintenance, Pool, Trail(s)
- Services included: Community Pool, Maintenance Grounds, Pool Maintenance
- HOA fee: $231 monthly
- HOA name: Extreme Management/Bobby Pizzuti
- HOA phone: 352-366-0234
Location
- Region: Casselberry
Financial & listing details
- Price per square foot: $216/sqft
- Tax assessed value: $399,556
- Annual tax amount: $3,667
- Date on market: 6/12/2026
- Cumulative days on market: 2 days
- Listing terms: Cash,Conventional,FHA,VA Loan
- Ownership: Fee Simple
- Total actual rent: 0
- Electric utility on property: Yes
- Road surface type: Paved
Price history
| Date | Event | Price |
|---|---|---|
| 7/3/2026 | Sold | $551,000+1.1%$216/sqft |
Source:  Stellar MLS #O6415376 Report a problem Stellar MLS #O6415376 Report a problem | ||
| 6/16/2026 | Pending sale | $545,000$214/sqft |
Source: Stellar MLS #O6415376 Report a problem | ||
| 6/12/2026 | Listed for sale | $545,000+50.3%$214/sqft |
Source: Stellar MLS #O6415376 Report a problem | ||
| 12/11/2006 | Sold | $362,600$142/sqft |
Source: Public Record Report a problem | ||
Public tax history
| Year | Property taxes | Tax assessment |
|---|---|---|
| 2025 | $3,667 +12.3% | $245,008 +2.9% |
| 2024 | $3,266 +2.7% | $238,103 +3% |
| 2023 | $3,181 +3.5% | $231,168 +3% |
| 2022 | $3,074 +3% | $224,435 +3% |
| 2021 | $2,984 +2.2% | $217,898 +1.4% |
| 2020 | $2,919 +1.2% | $214,890 +2.3% |
| 2019 | $2,885 | $210,059 +1.9% |
| 2018 | $2,885 +1.1% | $206,142 +2.1% |
| 2017 | $2,853 +0.5% | $201,902 +1.4% |
| 2016 | $2,838 -1.2% | $199,133 +1.4% |
| 2015 | $2,874 | $196,374 +0.8% |
| 2014 | $2,874 -1.2% | $194,815 +1.5% |
| 2013 | $2,908 +6.2% | $191,936 +1.7% |
| 2012 | $2,739 +2.5% | $188,728 +2.8% |
| 2011 | $2,672 -12.7% | $183,621 -9.6% |
| 2010 | $3,062 -17.1% | $203,209 -14.6% |
| 2009 | $3,695 -3.1% | $237,939 -7.4% |
| 2008 | $3,815 -15.9% | $257,015 -12.5% |
| 2007 | $4,536 +567.8% | $293,846 +694.2% |
| 2006 | $679 | $37,000 |
Find assessor info on the county website
Neighborhood: 32707
Nearby homes
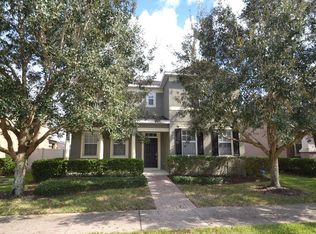
- $475,6004 bd3 ba2.5k sqft721 Legacy Park Dr, Casselberry, FL 32707Off Market
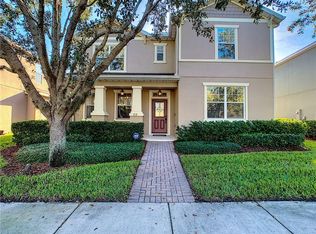
- $526,2004 bd4 ba2.6k sqft729 Legacy Park Dr, Casselberry, FL 32707Off Market

- $491,7004 bd3 ba2.5k sqft719 Legacy Park Dr, Casselberry, FL 32707Off Market
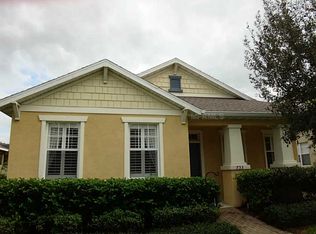
- $461,0004 bd2 ba2k sqft733 Legacy Park Dr, Casselberry, FL 32707Off Market
- $557,3005 bd4 ba3k sqft1936 Varick Way, Casselberry, FL 32707Off Market
- $412,4004 bd2 ba1.9k sqft1932 Varick Way, Casselberry, FL 32707Off Market
- $542,6004 bd3 ba2.5k sqft1928 Varick Way, Casselberry, FL 32707Off Market
- $579,2004 bd4 ba3k sqft717 Legacy Park Dr, Casselberry, FL 32707Off Market
Nearby schools
GreatSchools rating
- 6/10Sterling Park Elementary SchoolGrades: PK-5Distance: 1.8 mi
- NAA Seminole County Virtual SchoolGrades: K-12Distance: 5.4 mi
- 6/10Winter Springs High SchoolGrades: 9-12Distance: 2.8 mi
Schools provided by the listing agent
- Elementary: Sterling Park Elementary
- Middle: South Seminole Middle
- High: Winter Springs High
Source: Stellar MLS. This data may not be complete. We recommend contacting the local school district to confirm school assignments for this home.
Get a cash offer in 3 minutes
Find out how much your home could sell for in as little as 3 minutes with a no-obligation cash offer.
Estimated market value
$529,400
Get a cash offer in 3 minutes
Find out how much your home could sell for in as little as 3 minutes with a no-obligation cash offer.
Estimated market value
$529,400
- Florida
- Seminole County
- Casselberry
- 32707
- 725 LEGACY PARK DRIVE
