Skip main navigation
Closed
  • $693,000

    725 Lick Creek Rd, Hartsville, TN 37074

    3beds
    2,460sqft
    Single Family Residence, Residential
    Built in 2017
    13.64 Acres Lot
    $718,700 Zestimate®
    $282/sqft
    $2,850 Estimated rent

    Home value

    $718,700

    $683,000 - $755,000

    $2,850/mo

    Zestimate® history
    Loading
    Loading...

    Owner options

    List your home for rent

    $2,850/mo

    Rent Zestimate®

    Find your next renter with Zillow Rental Manager. Plus, with online applications, you can quickly screen prospective tenants – for free.

    Learn more

    $2,850/mo

    Rent Zestimate®

    Refinance and save

    $3,942/mo

    Est. payment

    Refinancing to a lower rate could help reduce your monthly payments and save thousands over the life of the loan.

    See today's rates

    $3,942/mo

    Est. payment

    Explore your selling options

    Work with a Zillow partner agent

    Leverage their expertise and Zillow's premium Showcase listings to get your home seen by more buyers.

    Get started

    List with your own agent

    Get your home in front of millions of buyers by listing it on Zillow.

    Learn how to do it

    Sell it yourself

    Take full control of how buyers see your home on Zillow by listing For Sale by Owner (FSBO).

    List your home

    What's special

    Gas log fireplaceHardwood and tile flooringStainless appliancesCustom cabinetsCrown moulding
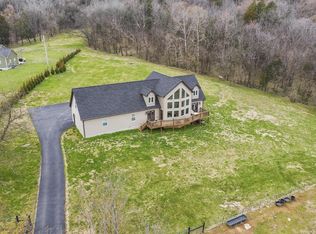
    Park like setting at this beautiful 13.64 acres and like new home! The home is a one owner custom built in 2017! 3 bdr 2.5 bath with two bonus rooms! The exterior is covered with hardi siding with wood accents- the interior is gorgeous and spacious with over 2,400 sq feet- Gas log fireplace- granite counters/tile backsplash in the kitchen with custom cabinets and equipped with stainless appliances- hardwood and tile flooring- very well insulated with spray foam- tons of extras were added in construction, tile shower in the master bath, 9 ft ceilings, tankless hot water heater, crown moulding, concrete patio with a fenced backyard, rocking chair covered front porch, attached 2 car garage, concrete sidewalk, 10x24 detached shed, and much more!! Like new washer & dryer to remain as well! Also being offered with the home and 8.38 acres for $649,900! Check out the video and 360 tour!

    Zillow last checked:

    Listing updated:

    Listing Provided by:

    Gene Carman, III 615-633-1323,

    Gene Carman Real Estate & Auctions

    Bought with:

    Sunshine Weaver, 343050

    Zeitlin Sotheby's International Realty

    Source: RealTracs MLS as distributed by MLS GRID,MLS#: 3097478MLS Logo

    Facts & features

    Interior

    Bedrooms & bathrooms
    • Bedrooms: 3
    • Bathrooms: 3
    • Full bathrooms: 2
    • 1/2 bathrooms: 1
    • Main level bedrooms: 1
    Bedroom 1
    • Features: Full Bath
    • Level: Full Bath
    • Area: 196 Square Feet
    • Dimensions: 14x14
    Bedroom 2
    • Area: 165 Square Feet
    • Dimensions: 15x11
    Bedroom 3
    • Area: 140 Square Feet
    • Dimensions: 14x10
    Primary bathroom
    • Features: Double Vanity
    • Level: Double Vanity
    Dining room
    • Area: 228 Square Feet
    • Dimensions: 19x12
    Kitchen
    • Area: 210 Square Feet
    • Dimensions: 15x14
    Living room
    • Features: Great Room
    • Level: Great Room
    • Area: 286 Square Feet
    • Dimensions: 22x13
    Other
    • Features: Office
    • Level: Office
    • Area: 110 Square Feet
    • Dimensions: 11x10
    Other
    • Features: Utility Room
    • Level: Utility Room
    • Area: 84 Square Feet
    • Dimensions: 12x7
    Recreation room
    • Features: Other
    • Level: Other
    • Area: 304 Square Feet
    • Dimensions: 19x16
    Heating
    • Central, Electric
    Cooling
    • Central Air
    Appliances
    • Included: Gas Range, Dishwasher, Disposal, Dryer, Refrigerator, Stainless Steel Appliance(s), Washer
    • Laundry: Electric Dryer Hookup, Washer Hookup
    Features
    • Ceiling Fan(s), Extra Closets, High Ceilings, Open Floorplan, Pantry, Walk-In Closet(s), High Speed Internet, Kitchen Island
    • Flooring: Carpet, Wood, Tile
    • Basement: Crawl Space
    • Number of fireplaces: 1
    • Fireplace features: Insert, Gas, Great Room
    Interior area
    • Total structure area: 2,460
    • Total interior livable area: 2,460 sqft
    • Finished area above ground: 2,460

    Property

    Parking
    • Total spaces: 8
    • Parking features: Garage Door Opener, Garage Faces Side, Gravel
    • Garage spaces: 2
    • Uncovered spaces: 6
    Features
    • Levels: Two
    • Stories: 2
    • Patio & porch: Porch, Covered, Patio
    • Fencing: Back Yard
    • Has view: Yes
    • View description: Valley
    Lot
    • Size: 13.64 Acres
    • Features: Cleared, Hilly, Rolling Slope, Views, Wooded
    • Topography: Cleared,Hilly,Rolling Slope,Views,Wooded
    Details
    • Additional structures: Storage
    • Parcel number: 025 02039 000
    • Special conditions: Standard

    Construction

    Type & style
    • Home type: SingleFamily
    • Architectural style: Contemporary
    • Property subtype: Single Family Residence, Residential
    Materials
    • Roof: Asphalt
    Condition
    • New construction: No
    • Year built: 2017

    Utilities & green energy

    • Sewer: Septic Tank
    • Water: Public
    • Utilities for property: Electricity Available, Water Available
    Green energy
    • Energy efficient items: Insulation, Water Heater

    Community & neighborhood

    Location
    • Region: Hartsville
    • Subdivision: Sam Garrett Property

    Price history

    DateEventPrice
    4/22/2026Sold$693,000-5.8%$282/sqft
    Source: RealTracs MLS as distributed by MLS GRID #3097478 Report a problem
    3/19/2026Contingent$735,900$299/sqft
    Source: RealTracs MLS as distributed by MLS GRID #3097478 Report a problem
    2/9/2026Price change$735,900+13.2%$299/sqft
    Source: RealTracs MLS as distributed by MLS GRID #3097478 Report a problem
    1/15/2026Price change$649,900-12.2%$264/sqft
    Source: RealTracs MLS as distributed by MLS GRID #3097482 Report a problem
    1/15/2026Listed for sale$739,900+13.8%$301/sqft
    Source: RealTracs MLS as distributed by MLS GRID #3097478 Report a problem
    1/15/2026Listing removed$649,900-12.2%$264/sqft
    Source: RealTracs MLS as distributed by MLS GRID #3032820 Report a problem
    10/23/2025Price change$739,900+13.8%$301/sqft
    Source: RealTracs MLS as distributed by MLS GRID #3032819 Report a problem
    10/23/2025Listed for sale$649,900$264/sqft
    Source: RealTracs MLS as distributed by MLS GRID #3032820 Report a problem
    10/23/2025Listing removed$649,900$264/sqft
    Source: RealTracs MLS as distributed by MLS GRID #2973300 Report a problem
    8/13/2025Price change$649,900-12.2%$264/sqft
    Source: RealTracs MLS as distributed by MLS GRID #2973300 Report a problem
    8/13/2025Listed for sale$739,900+1544.2%$301/sqft
    Source: RealTracs MLS as distributed by MLS GRID #2973296 Report a problem
    1/30/2023Listing removed--
    Source: FSBO-Online.com Report a problem
    1/28/2023Listed for sale$45,000$18/sqft
    Source: FSBO-Online.com Report a problem

    Public tax history

    YearProperty taxesTax assessment
    2024$191 $9,600
    2023$191 +2.6%$9,600
    2022$186 -11.1%$9,600 +12%
    2021$209 $8,575
    2020$209 $8,575
    2019$209 -1.9%$8,575 +17.9%
    2018$213 +2%$7,275
    2017$209 $7,275
    2016$209 $7,275

    Find assessor info on the county website

    Neighborhood: 37074

    Nearby schools

    GreatSchools rating
    Schools provided by the listing agent
    • Elementary: Trousdale Co Elementary
    • Middle: Jim Satterfield Middle School
    • High: Trousdale Co High School

    Source: RealTracs MLS as distributed by MLS GRID. This data may not be complete. We recommend contacting the local school district to confirm school assignments for this home.

    Get pre-qualified for a loan
    At Zillow Home Loans, we can pre-qualify you in as little as 5 minutes with no impact to your credit score.

    An equal housing lender. NMLS #10287.