Privacy, modern updates, and a convenient location come together at 725 Lindenwood Lane in Swatara Township. This move-in ready 3-bedroom, 2.5-bath home has been exceptionally well maintained and offers the space, comfort, and flexibility today's buyers are looking for. The heart of the home is the spacious eat-in kitchen, featuring recessed lighting, a stylish new glass tile backsplash, ample cabinetry, and plenty of room for gathering with family and friends. Love to cook? The direct-vent range hood exhausts cooking odors, smoke, and heat directly outside—an especially desirable feature when preparing spicy dishes, frying foods, or experimenting with your favorite culinary creations. Fresh paint throughout creates a clean, bright atmosphere, allowing you to settle in and immediately make the space your own. Significant improvements have already been completed, including a new roof, gas furnace, and central air conditioning system installed in 2021, providing peace of mind for years to come. Downstairs, the exposed finished walkout basement offers valuable additional living space with endless possibilities. Whether you envision a family room, home office, fitness area, recreation room, media room, or guest space, this versatile level can easily adapt to your needs. Outside, you'll appreciate the privacy afforded by the mostly wooded setting, creating a peaceful backdrop rarely found this close to major amenities. Conveniently located near Hershey, Harrisburg, Harrisburg International Airport, Fort Indiantown Gap, and the 193rd Special Operations Wing, this home also offers easy access to shopping, dining, medical facilities, and commuter routes. Homes offering this combination of privacy, updates, and location don't come along often. Schedule your private showing today and experience the value, comfort, and convenience of 725 Lindenwood Lane for yourself.
Sold for $384,000
Zestimate®
$384,000
725 Lindenwood Ln, Steelton, PA 17113
3beds
1,872sqft
Single Family Residence
Built in 2008
1.05 Acres Lot
$384,000 Zestimate®
$205/sqft
$2,352 Estimated rent
Home value
$384,000
$365,000 - $403,000
$2,352/mo
Zestimate® history
Owner options
List your home for rent
$2,352/mo
Rent Zestimate®
Find your next renter with Zillow Rental Manager. Plus, with online applications, you can quickly screen prospective tenants – for free.
$2,352/mo
Rent Zestimate®
Refinance and save
$2,561/mo
Est. payment
Refinancing to a lower rate could help reduce your monthly payments and save thousands over the life of the loan.
$2,561/mo
Est. payment
Explore your selling options
Work with a Zillow partner agent
Leverage their expertise and Zillow's premium Showcase listings to get your home seen by more buyers.
Get startedList with your own agent
Get your home in front of millions of buyers by listing it on Zillow.
Learn how to do itSell it yourself
Take full control of how buyers see your home on Zillow by listing For Sale by Owner (FSBO).
List your homeWhat's special
Recessed lightingAmple cabinetrySpacious eat-in kitchen
Zillow last checked:
Listing updated:
Listed by:
Mike BRADDOCK 717-439-9950,
Keller Williams of Central PA
Bought with:
Deepesh Pradhan, RS373339
Ghimire Homes
Source: Bright MLS,MLS#: PADA2060922
Facts & features
Interior
Bedrooms & bathrooms
- Bedrooms: 3
- Bathrooms: 3
- Full bathrooms: 2
- 1/2 bathrooms: 1
- Main level bathrooms: 3
- Main level bedrooms: 3
Basement
- Area: 0
Heating
- Heat Pump, Electric
Cooling
- Central Air, Electric
Appliances
- Included: Dishwasher, Dryer, Exhaust Fan, Oven/Range - Electric, Refrigerator, Water Heater, Washer, Electric Water Heater
- Laundry: Main Level
Features
- Basement: Full,Improved,Interior Entry,Exterior Entry,Walk-Out Access,Windows
- Has fireplace: No
Interior area
- Total structure area: 1,872
- Total interior livable area: 1,872 sqft
- Finished area above ground: 1,872
Property
Parking
- Total spaces: 1
- Parking features: Inside Entrance, Garage Faces Front, Attached
- Attached garage spaces: 1
Accessibility
- Accessibility features: None
Features
- Levels: Two
- Stories: 2
- Pool features: None
Lot
- Size: 1.05 Acres
Details
- Additional structures: Above Grade
- Parcel number: 630800620000000
- Zoning: RESIDENTIAL
- Special conditions: Standard
Construction
Type & style
- Home type: SingleFamily
- Architectural style: Traditional
- Property subtype: Single Family Residence
Materials
- Frame
- Foundation: Block
- Roof: Architectural Shingle
Condition
- New construction: No
- Year built: 2008
Utilities & green energy
- Sewer: Public Sewer
- Water: Public
- Utilities for property: Natural Gas Available
Community & HOA
Community
- Subdivision: Chambers Woods
HOA
- Has HOA: Yes
- Services included: Common Area Maintenance
- HOA fee: $55 annually
Location
- Region: Steelton
- Municipality: SWATARA TWP
Financial & listing details
- Price per square foot: $205/sqft
- Tax assessed value: $164,300
- Annual tax amount: $5,172
- Date on market: 6/11/2026
- Listing agreement: Exclusive Right To Sell
- Listing terms: Conventional,Cash,FHA,VA Loan
- Inclusions: Refrigerator, Range, Direct Vent Range Hood, Dishwasher, Washer, Dryer.
- Ownership: Fee Simple
Price history
| Date | Event | Price |
|---|---|---|
| 7/27/2026 | Sold | $384,000+1.1%$205/sqft |
Source:  Bright MLS #PADA2060922 Report a problem Bright MLS #PADA2060922 Report a problem | ||
| 6/16/2026 | Pending sale | $379,900$203/sqft |
Source: Bright MLS #PADA2060922 Report a problem | ||
| 6/11/2026 | Listed for sale | $379,900+123.5%$203/sqft |
Source: Bright MLS #PADA2060922 Report a problem | ||
| 11/4/2014 | Sold | $170,000+400%$91/sqft |
Source: Public Record Report a problem | ||
| 9/7/2006 | Sold | $34,000$18/sqft |
Source: Public Record Report a problem | ||
Public tax history
| Year | Property taxes | Tax assessment |
|---|---|---|
| 2025 | $4,902 +5.3% | $164,300 |
| 2023 | $4,656 | $164,300 |
| 2022 | $4,656 | $164,300 |
| 2021 | $4,656 +160.6% | $164,300 |
| 2020 | $1,787 -1.1% | $164,300 |
| 2019 | $1,806 -60.1% | $164,300 |
| 2018 | $4,528 | $164,300 |
| 2017 | -- | $164,300 |
| 2016 | -- | $164,300 |
| 2015 | -- | $164,300 +531.9% |
| 2014 | -- | $26,000 |
| 2013 | -- | $26,000 |
| 2012 | -- | $26,000 |
| 2011 | -- | $26,000 |
| 2010 | -- | $26,000 |
| 2008 | -- | $26,000 |
| 2007 | -- | $26,000 |
| 2006 | -- | $26,000 |
Find assessor info on the county website
Neighborhood: 17113
Nearby homes
- $400,1003 bd3 ba2.8k sqft725 Lindenwood Ln, Harrisburg, PA 17113Off Market
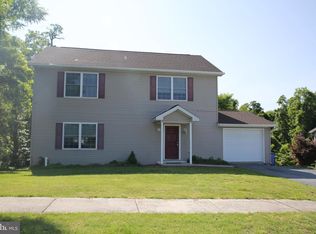
- $362,4001 bd2 ba2k sqft735 Lindenwood Ln, Steelton, PA 17113Off Market

- $407,3003 bd2 ba1.9k sqft715 Lindenwood Ln, Oberlin, PA 17113Off Market
- $369,6004 bd3 ba2.1k sqft1301 Lone Pine Ct, Harrisburg, PA 17113Off Market

- $325,6003 bd3 ba1.5k sqft1310 Fox Hollow Dr, Steelton, PA 17113Off Market
- $360,3003 bd2 ba2k sqft745 Lindenwood Ln, Harrisburg, PA 17113Off Market
- $298,9003 bd2 ba1.3k sqft1260 Fox Hollow Dr, Steelton, PA 17113Off Market
- $366,6003 bd3 ba1.6k sqft740 Lindenwood Ln, Harrisburg, PA 17113Off Market
Nearby schools
GreatSchools rating
- 3/10Tri-Community El SchoolGrades: K-5Distance: 0.8 mi
- 5/10Swatara Middle SchoolGrades: 6-8Distance: 0.4 mi
- 2/10Central Dauphin East Senior High SchoolGrades: 9-12Distance: 2.9 mi
Schools provided by the listing agent
- Elementary: Tri-community
- Middle: Swatara
- High: Central Dauphin East
- District: Central Dauphin
Source: Bright MLS. This data may not be complete. We recommend contacting the local school district to confirm school assignments for this home.


Get pre-qualified for a loan
At Zillow Home Loans, we can pre-qualify you in as little as 5 minutes with no impact to your credit score.An equal housing lender. NMLS #10287.
Sell for more on Zillow
Get a Zillow Showcase℠ listing at no additional cost and you could sell for .
$384,000
2% more
+$7,680
With Zillow Showcase(estimated)
$391,680
- Pennsylvania
- Dauphin County
- Harrisburg
- 17113
- 725 Lindenwood Ln
Nearby cities
Nearby neighborhoods
Nearby zip codes
Other Harrisburg Topics
