Welcome to this fully updated 2,634 sq. ft. home with 4 bdrms, 2 baths, set on a spacious 1.43-acre lot adorned with beautiful trees. As you step inside, you'll be amazed at how fresh and new the home feels. Unwind & enjoy your surroundings on the expansive covered back patio or the convenient side patio just off the kitchen. On cooler days, savor your meals by the cozy fireplace. The primary suite offers a generous walk-in closet and a walk-in shower featuring 2 shower heads and controls for the ultimate shower experience. The utility room provides ample space, perfect for a hobby room or office. The large 2-car garage is a handyman's dream, complete with a generous workshop area. Among the extensive list of upgrades includes replaced gas & water lines, a new roof in 2023, low E energy-efficient windows, & a 16 SEER high-efficiency Trane HVAC system with gas heat. The electric service is upgraded to 200 amps plus the kitchen boasts cabinets, and granite countertops.
Sold
Price Unknown
725 Longhorn Dr, Early, TX 76802
4beds
2,634sqft
Single Family Residence
Built in 1968
1.14 Acres Lot
$353,700 Zestimate®
$--/sqft
$1,982 Estimated rent
Home value
$353,700
$336,000 - $375,000
$1,982/mo
Zestimate® history
Owner options
List your home for rent
$1,982/mo
Rent Zestimate®
Find your next renter with Zillow Rental Manager. Plus, with online applications, you can quickly screen prospective tenants – for free.
$1,982/mo
Rent Zestimate®
Refinance and save
Refinancing to a lower rate could help reduce your monthly payments and save thousands over the life of the loan.
Explore your selling options
Work with a Zillow partner agent
Leverage their expertise and Zillow's premium Showcase listings to get your home seen by more buyers.
Get startedList with your own agent
Get your home in front of millions of buyers by listing it on Zillow.
Learn how to do itSell it yourself
Take full control of how buyers see your home on Zillow by listing For Sale by Owner (FSBO).
List your homeWhat's special
New roofAmple spaceUtility roomGranite countertopsGas heatWalk-in showerLow e energy-efficient windows
Zillow last checked:
Listing updated:
Listed by:
Ann Jones 0209920 325-646-1500,
Ann Jones Real Estate 325-646-1500
Bought with:
Crystal Springer
Texas Prime Country
Source: NTREIS,MLS#: 20453532
Facts & features
Interior
Bedrooms & bathrooms
- Bedrooms: 4
- Bathrooms: 2
- Full bathrooms: 2
Bedroom
- Level: First
- Dimensions: 10 x 13
Bedroom
- Features: Walk-In Closet(s)
- Level: First
- Dimensions: 11 x 13
Bedroom
- Level: First
- Dimensions: 12 x 12
Bedroom
- Features: Walk-In Closet(s)
- Level: First
- Dimensions: 12 x 14
Primary bathroom
- Features: Dual Sinks, Walk-In Closet(s)
- Level: First
Dining room
- Features: Fireplace
- Level: First
- Dimensions: 12 x 18
Kitchen
- Level: First
- Dimensions: 17 x 18
Living room
- Level: First
- Dimensions: 21 x 22
Utility room
- Level: First
- Dimensions: 9 x 22
Heating
- Central, Electric, Fireplace(s), Natural Gas
Cooling
- Central Air, Ceiling Fan(s), Electric
Appliances
- Included: Some Gas Appliances, Dishwasher, Disposal, Gas Oven, Gas Range, Gas Water Heater, Microwave, Plumbed For Gas, Tankless Water Heater, Vented Exhaust Fan
- Laundry: Washer Hookup, Gas Dryer Hookup, Laundry in Utility Room
Features
- Granite Counters, High Speed Internet, Open Floorplan, Walk-In Closet(s)
- Flooring: Luxury Vinyl, Luxury VinylPlank
- Windows: Bay Window(s)
- Has basement: No
- Number of fireplaces: 1
- Fireplace features: Dining Room
Interior area
- Total interior livable area: 2,634 sqft
Property
Parking
- Total spaces: 2
- Parking features: Door-Multi, Garage Faces Front, Garage, Garage Door Opener, Gravel, Side By Side, Workshop in Garage
- Attached garage spaces: 2
Features
- Levels: One
- Stories: 1
- Patio & porch: Rear Porch, Front Porch, Covered
- Pool features: None
- Fencing: Back Yard,Chain Link,Fenced,Pipe
Lot
- Size: 1.14 Acres
- Features: Acreage
- Residential vegetation: Partially Wooded
Details
- Parcel number: 000000030429
Construction
Type & style
- Home type: SingleFamily
- Architectural style: Traditional,Detached
- Property subtype: Single Family Residence
- Attached to another structure: Yes
Materials
- Brick, Wood Siding
- Foundation: Combination
- Roof: Metal,Shingle
Condition
- Year built: 1968
Utilities & green energy
- Sewer: Public Sewer
- Water: Public
- Utilities for property: Electricity Connected, Natural Gas Available, Phone Available, Sewer Available, Separate Meters, Water Available
Community & HOA
Community
- Security: Carbon Monoxide Detector(s), Smoke Detector(s)
- Subdivision: Sophia St John Surv #21 Abs #
HOA
- Has HOA: No
Location
- Region: Early
Financial & listing details
- Tax assessed value: $340,050
- Annual tax amount: $6,318
- Date on market: 10/16/2023
- Cumulative days on market: 303 days
- Listing terms: Cash,Conventional
- Electric utility on property: Yes
- Road surface type: Asphalt
Price history
| Date | Event | Price |
|---|---|---|
| 1/25/2024 | Sold | -- |
Source: NTREIS #20453532 Report a problem | ||
| 1/18/2024 | Pending sale | $349,000$132/sqft |
Source: NTREIS #20453532 Report a problem | ||
| 1/7/2024 | Contingent | $349,000$132/sqft |
Source: NTREIS #20453532 Report a problem | ||
| 11/26/2023 | Listed for sale | $349,000$132/sqft |
Source: NTREIS #20453532 Report a problem | ||
| 11/15/2023 | Contingent | $349,000$132/sqft |
Source: NTREIS #20453532 Report a problem | ||
| 10/16/2023 | Listed for sale | $349,000-1.7%$132/sqft |
Source: NTREIS #20453532 Report a problem | ||
| 10/9/2023 | Listing removed | -- |
Source: NTREIS #20417317 Report a problem | ||
| 9/27/2023 | Price change | $355,000-2.7%$135/sqft |
Source: NTREIS #20417317 Report a problem | ||
| 8/26/2023 | Listed for sale | $365,000$139/sqft |
Source: NTREIS #20417317 Report a problem | ||
| 8/26/2023 | Listing removed | -- |
Source: NTREIS #20269384 Report a problem | ||
| 8/11/2023 | Listed for sale | $365,000$139/sqft |
Source: NTREIS #20269384 Report a problem | ||
| 7/25/2023 | Contingent | $365,000$139/sqft |
Source: NTREIS #20269384 Report a problem | ||
| 7/7/2023 | Price change | $365,000-3.9%$139/sqft |
Source: NTREIS #20269384 Report a problem | ||
| 4/11/2023 | Price change | $379,900-5%$144/sqft |
Source: NTREIS #20269384 Report a problem | ||
| 3/22/2023 | Price change | $399,900-2.4%$152/sqft |
Source: NTREIS #20269384 Report a problem | ||
| 3/9/2023 | Price change | $409,900-5.8%$156/sqft |
Source: NTREIS #20269384 Report a problem | ||
| 3/2/2023 | Listed for sale | $435,000$165/sqft |
Source: NTREIS #20269384 Report a problem | ||
Public tax history
| Year | Property taxes | Tax assessment |
|---|---|---|
| 2026 | -- | $340,050 +3.1% |
| 2025 | $7,340 +4.1% | $329,830 +2.9% |
| 2024 | $7,049 | $320,570 +0.4% |
| 2023 | -- | $319,260 +250.7% |
| 2022 | $1,935 | $91,040 -54.2% |
| 2021 | -- | $198,830 +15.4% |
| 2020 | -- | $172,250 +7.8% |
| 2018 | -- | $159,860 +7.4% |
| 2017 | -- | $148,870 |
| 2016 | -- | $148,870 |
| 2015 | -- | $148,870 |
| 2014 | -- | $148,870 +37.5% |
| 2012 | -- | $108,230 |
| 2011 | -- | $108,230 |
| 2010 | -- | $108,230 |
| 2009 | -- | $108,230 -8.2% |
| 2008 | -- | $117,960 +7.6% |
| 2007 | -- | $109,610 |
Find assessor info on the county website
Neighborhood: 76802
Nearby homes
- $160,1003 bd2 ba1.4k sqft732 Longhorn Dr, Early, TX 76802Off Market
- $272,500-- bd-- ba3.8k sqft732 Longhorn Dr, Early, TX 76802Off Market
- $43,340-- bd-- ba639 sqft732 Longhorn Dr, Early, TX 76802Off Market
- $--3 bd3 ba2.2k sqft719 Longhorn Dr, Early, TX 76802Sold
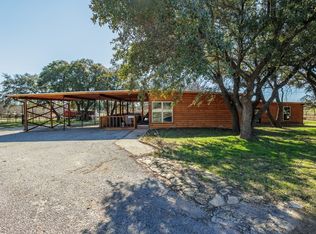
- $226,900-- bd2 ba1.4k sqft1528 Early Blvd, Early, TX 76802Off Market
- $161,300-- bd2 ba1.1k sqft100 Autumn Dr, Early, TX 76802Off Market
- $225,6003 bd2 ba1.7k sqft102 Autumn Dr, Early, TX 76802Off Market
- $206,5004 bd2 ba1.7k sqft104 Autumn Dr, Early, TX 76802Off Market
Nearby schools
GreatSchools rating
- 7/10Early Elementary SchoolGrades: 3-5Distance: 0.9 mi
- 7/10Early Middle SchoolGrades: 6-8Distance: 0.9 mi
- 7/10Early High SchoolGrades: 9-12Distance: 1 mi
Schools provided by the listing agent
- Elementary: Early
- Middle: Early
- High: Early
- District: Early ISD
Source: NTREIS. This data may not be complete. We recommend contacting the local school district to confirm school assignments for this home.
- Texas
- Brown County
- Early
- 76802
- 725 Longhorn Dr
