Skip main navigation
Sold
  • $795,000

    725 Lorane Hwy, Eugene, OR 97405

    3beds
    1,850sqft
    Residential, Single Family Residence
    Built in 2021
    1.2 Acres Lot
    $835,600 Zestimate®
    $430/sqft
    $3,203 Estimated rent

    Home value

    $835,600

    $785,000 - $894,000

    $3,203/mo

    Zestimate® history
    Loading
    Loading...

    Owner options

    List your home for rent

    $3,203/mo

    Rent Zestimate®

    Find your next renter with Zillow Rental Manager. Plus, with online applications, you can quickly screen prospective tenants – for free.

    Learn more

    $3,203/mo

    Rent Zestimate®

    Refinance and save

    $4,780/mo

    Est. payment

    Refinancing to a lower rate could help reduce your monthly payments and save thousands over the life of the loan.

    See today's rates

    $4,780/mo

    Est. payment

    Explore your selling options

    Work with a Zillow partner agent

    Leverage their expertise and Zillow's premium Showcase listings to get your home seen by more buyers.

    Get started

    List with your own agent

    Get your home in front of millions of buyers by listing it on Zillow.

    Learn how to do it

    Sell it yourself

    Take full control of how buyers see your home on Zillow by listing For Sale by Owner (FSBO).

    List your home

    What's special

    Heated tile floorsDouble rainfall shower headsBeautiful granite countertopsElectrolux washerModern amenitiesProtected natural areaLaundry room
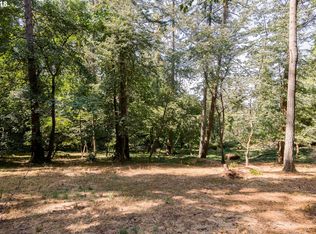
    Welcome to this stunning custom home in a secluded, parklike setting. The unique 1.2 acre property with two tax lots is just minutes to the vibrant Friendly neighborhood, offering the opportunity for a walkable, bikeable Eugene lifestyle. Enjoy single-level living with the potential to finish lower level of home for an additional 1500 square feet of living space. Designed and built just two years ago by a master builder for his own family, this meticulously designed property offers an array of impressive features. The great room will leave you in awe with its soaring 14 ft ceilings. The kitchen is a true masterpiece, boasting clear vertical grain fir cabinets, beautiful granite countertops, and top-of-the-line Viking kitchen appliances, perfect for those who love to cook. Step out onto the balcony, complete with a gas hookup for grilling, to enjoy the peaceful view of the wooded natural area. The primary suite is a luxurious retreat, featuring a spacious 4x6 tiled shower with double rainfall shower heads for a truly indulgent experience. Enjoy the comfort of heated tile floors and a poured concrete countertop. The laundry room includes Electrolux washer and dryer. Throughout the home, you'll find modern amenities and thoughtful details. The Lutron smart lighting system offers convenience and energy efficiency. The Ring 3-camera security system provides peace of mind. The combination of oak and tile flooring creates a tasteful blend of elegance and durability. The 50 amp disconnect in the garage allows for a generator hookup, providing an added layer of preparedness. The property has a seasonal creek designated as a headwater of Amazon Creek and a protected natural area with serene views. Two tax lots included in sale, 2nd lot is buildable with all utilities available. Don't miss the opportunity to call this extraordinary property your home. Schedule a viewing today and immerse yourself in the exceptional beauty and functionality that this home has to offer.

    Zillow last checked:

    Listing updated:

    Listed by:

    Alice Holmes 541-556-4731,

    Windermere RE Lane County

    Bought with:

    Randy Jeremiah

    Hybrid Real Estate

    Source: RMLS (OR),MLS#: 23292414MLS Logo

    Facts & features

    Interior

    Bedrooms & bathrooms
    • Bedrooms: 3
    • Bathrooms: 2
    • Full bathrooms: 2
    • Main level bathrooms: 2
    Primary bedroom
    • Features: Engineered Hardwood, High Ceilings, Walkin Closet, Walkin Shower
    • Level: Main
    • Area: 260
    • Dimensions: 20 x 13
    Bedroom 2
    • Features: Engineered Hardwood, High Ceilings, Walkin Closet
    • Level: Main
    • Area: 156
    • Dimensions: 13 x 12
    Bedroom 3
    • Features: Engineered Hardwood, High Ceilings, Walkin Closet
    • Level: Main
    • Area: 110
    • Dimensions: 11 x 10
    Kitchen
    • Features: Builtin Range, Double Oven, Free Standing Refrigerator, Granite, High Ceilings
    • Level: Main
    • Area: 143
    • Width: 11
    Living room
    • Features: Bookcases, Engineered Hardwood, High Ceilings, Wood Stove
    • Level: Main
    • Area: 285
    • Dimensions: 19 x 15
    Heating
    • Forced Air 90
    Cooling
    • Central Air
    Appliances
    • Included: Built In Oven, Built-In Range, Dishwasher, Disposal, Double Oven, Free-Standing Gas Range, Free-Standing Refrigerator, Washer/Dryer, Gas Water Heater
    • Laundry: Laundry Room
    Features
    • Granite, High Ceilings, Vaulted Ceiling(s), Walk-In Closet(s), Bookcases, Walkin Shower, Kitchen Island, Pantry
    • Flooring: Heated Tile, Tile, Wood, Engineered Hardwood
    • Windows: Double Pane Windows
    • Basement: Crawl Space,Unfinished
    • Fireplace features: Stove, Wood Burning Stove
    Interior area
    • Total structure area: 1,850
    • Total interior livable area: 1,850 sqft

    Property

    Parking
    • Total spaces: 2
    • Parking features: Driveway, Off Street, RV Access/Parking, Garage Door Opener, Attached
    • Attached garage spaces: 2
    • Has uncovered spaces: Yes
    Accessibility
    • Accessibility features: Garage On Main, Main Floor Bedroom Bath, One Level, Walkin Shower, Accessibility
    Features
    • Levels: One
    • Stories: 1
    • Exterior features: Yard
    • Has view: Yes
    • View description: Trees/Woods
    Lot
    • Size: 1.20 Acres
    • Features: Gentle Sloping, Private, Trees, Wooded, Acres 1 to 3
    Details
    • Additional structures: RVParking
    • Parcel number: 1825973
    • Zoning: R1

    Construction

    Type & style
    • Home type: SingleFamily
    • Architectural style: NW Contemporary
    • Property subtype: Residential, Single Family Residence
    Materials
    • Cement Siding
    • Foundation: Concrete Perimeter
    • Roof: Composition
    Condition
    • Resale
    • New construction: No
    • Year built: 2021

    Utilities & green energy

    • Gas: Gas
    • Sewer: Public Sewer
    • Water: Public

    Community & neighborhood

    Security
    • Security features: Security System Owned, Security Lights
    Location
    • Region: Eugene

    Other

    Other facts
    • Listing terms: Cash,Conventional
    • Road surface type: Gravel

    Price history

    DateEventPrice
    10/13/2023Sold$795,000$430/sqft
    Source: RMLS (OR) #23292414 Report a problem
    9/29/2023Pending sale$795,000$430/sqft
    Source: RMLS (OR) #23292414 Report a problem
    9/14/2023Listed for sale$795,000$430/sqft
    Source: RMLS (OR) #23292414 Report a problem
    9/11/2023Pending sale$795,000-11.2%$430/sqft
    Source: RMLS (OR) #23292414 Report a problem
    8/22/2023Price change$895,000-10.1%$484/sqft
    Source: RMLS (OR) #23292414 Report a problem
    8/3/2023Listed for sale$995,000+537.8%$538/sqft
    Source: RMLS (OR) #23292414 Report a problem
    9/25/2018Sold$156,000$84/sqft
    Source: Public Record Report a problem

    Public tax history

    YearProperty taxesTax assessment
    2025$7,919 +1.3%$406,432 +3%
    2024$7,820 +2.6%$394,595 +3%
    2023$7,621 +4%$383,102 +3%
    2022$7,326 +271.1%$371,944 +230%
    2021$1,974 +0.4%$112,726 +3%
    2020$1,967 +6.3%$109,443 +4.3%
    2019$1,852 +6.1%$104,941 +6%
    2018$1,745 $99,000 -6.8%
    2017$1,745 -1.8%$106,255 +2.8%
    2016$1,778 +2.3%$103,357 +2.9%
    2015$1,738 +2.6%$100,488 +3%
    2014$1,694 +6.2%$97,561 +4.1%
    2013$1,595 +2%$93,696 -3.2%
    2012$1,564 $96,815 +3%
    2011-- $93,995 +3%
    2010-- $91,257 +3%
    2009-- $88,599

    Find assessor info on the county website

    Neighborhood: Crest Drive

    Nearby schools

    GreatSchools rating
    Schools provided by the listing agent
    • Elementary: Adams
    • Middle: Roosevelt
    • High: South Eugene

    Source: RMLS (OR). This data may not be complete. We recommend contacting the local school district to confirm school assignments for this home.

    Get pre-qualified for a loan
    At Zillow Home Loans, we can pre-qualify you in as little as 5 minutes with no impact to your credit score.

    An equal housing lender. NMLS #10287.

    Sell for more on Zillow
    Get a Zillow Showcase℠ listing at no additional cost and you could sell for .
    $835,600
    2% more
    +$16,712
    With Zillow Showcase(estimated)
    $852,312