Skip main navigation
For sale
  • $229,000

    725 Louise Dr, Lakeland, FL 33803

    3beds
    1,365sqft
    : 
    Loading
    Get pre-qualified
    Single Family Residence
    Built in 1955
    10,437 Square Feet Lot
    $248,600 Zestimate®
    $168/sqft
    $-- HOA

    What's special

    Large corner lotBedrooms have ceiling fansDouble size driveway
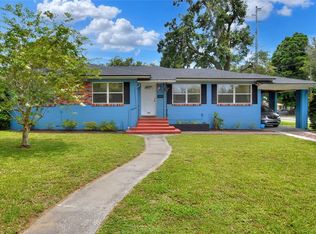
    Beautiful Camphor Heights, established neighborhood! This block home features 3 bedrooms, 1 bath in the house and 1/2 bath in the laundry room adjoining the carport. Large corner lot with double size driveway. Beautiful wood floors throughout the house under the carpet and lovely broken tile mosaic flooring in the large Florida room and the front porch entry. Bedrooms have ceiling fans and even the original 1950s phone cubby in the hallway with the rotary dial phone !! Living room and dining room area connect and there is eating space in the kitchen. New hot water heater in 2021, new roof approx 2019, AC maintained yearly, whole house termite treatment in 2026 with transferable warranty. Some furniture is negotiable. CASH OR CONVENTIONAL LOANS ONLY. Convenient location for shopping, medical and major roads. Polk County tax records are incorrect, there are 3 real bedrooms. (not 2) No sight-unseen offers will be reviewed per the seller's instructions.
    4 days
    |
    669
    |
    39
    |

    Likely to sell faster than

    Zillow last checked:

    Listing updated:

    Listed by:

    Jonathan Zedonek 863-529-2175,

    REMAX EXPERTS 863-802-5262,

    Linda Zedonek 863-529-7898,

    REMAX EXPERTS

    Source: Stellar MLS,MLS#: L4963200MLS LogoOriginating MLS: Lakeland

    Loading...

      Facts & features

      Interior

      Bedrooms & bathrooms
      • Bedrooms: 3
      • Bathrooms: 2
      • Full bathrooms: 1
      • 1/2 bathrooms: 1
      Rooms
      • Room types: Florida Room
      Primary bedroom
      • Features: Built-in Closet
      • Level: First
      • Area: 130 Square Feet
      • Dimensions: 13x10
      Bedroom 2
      • Features: Built-in Closet
      • Level: First
      • Area: 132 Square Feet
      • Dimensions: 11x12
      Bedroom 3
      • Features: Built-in Closet
      • Level: First
      • Area: 143 Square Feet
      • Dimensions: 13x11
      Dining room
      • Level: First
      • Area: 132 Square Feet
      • Dimensions: 12x11
      Florida room
      • Level: First
      • Area: 152 Square Feet
      • Dimensions: 19x8
      Kitchen
      • Level: First
      • Area: 110 Square Feet
      • Dimensions: 10x11
      Laundry
      • Level: First
      • Area: 56 Square Feet
      • Dimensions: 8x7
      Living room
      • Level: First
      • Area: 170 Square Feet
      • Dimensions: 17x10
      Heating
      • Central, Electric
      Cooling
      • Central Air
      Appliances
      • Included: Range, Refrigerator
      • Laundry: Laundry Room
      Features
      • Ceiling Fan(s), Eating Space In Kitchen, Thermostat
      • Flooring: Carpet, Hardwood
      • Doors: French Doors
      • Has fireplace: No
      • Common walls with other units/homes: Corner Unit
      Interior area
      • Total structure area: 1,771
      • Total interior livable area: 1,365 sqft
      Video & virtual tour

      Property

      Parking
      • Total spaces: 1
      • Parking features: Carport
      • Carport spaces: 1
      Features
      • Levels: One
      • Stories: 1
      • Exterior features: Private Mailbox
      Lot
      • Size: 10,437 Square Feet
      • Dimensions: 85 x 122
      • Residential vegetation: Mature Landscaping
      Details
      • Parcel number: 232825125900007080
      • Zoning: RA-3
      • Special conditions: None

      Construction

      Type & style
      • Home type: SingleFamily
      • Architectural style: Ranch
      • Property subtype: Single Family Residence
      Materials
      • Block
      • Foundation: Block
      • Roof: Shingle
      Condition
      • New construction: No
      • Year built: 1955

      Utilities & green energy

      • Sewer: Public Sewer
      • Water: Public
      • Utilities for property: Electricity Available

      Community & HOA

      Community
      • Pet fee: $0 monthly
      • Subdivision: CAMPHOR HEIGHTS
      HOA
      • Has HOA: No
      Location
      • Region: Lakeland

      Financial & listing details

      • Price per square foot: $168/sqft
      • Tax assessed value: $207,782
      • Annual tax amount: $3,748
      • Date on market: 7/8/2026
      • Cumulative days on market: 4 days
      • Listing terms: Cash,Conventional
      • Ownership: Fee Simple
      • Total actual rent: 0
      • Electric utility on property: Yes
      • Road surface type: Paved

        Estimated market value

        $248,600

        $219,000 - $273,000

        $1,969/mo

        Price history

        DateEventPrice
        7/8/2026Listed for sale$229,000$168/sqft
        Source: Stellar MLS #L4963200 Report a problem

        Public tax history

        YearProperty taxesTax assessment
        2025$3,748 +5.3%$207,782 +9.3%
        2024$3,560 +6.9%$190,165 +10%
        2023$3,330 +9.9%$172,877 +10%
        2022$3,029 +12.1%$157,161 +10%
        2021$2,702 +3.9%$142,874 +4.7%
        2020$2,602 +6.4%$136,476 +8.7%
        2019$2,446 $125,542 +3.7%
        2018$2,446 +2.7%$121,095 +38%
        2017$2,382 +41.1%$87,742 +10%
        2016$1,688 +14.4%$79,765 +10%
        2015$1,475 +169.2%$72,514 +15.9%
        2014$548 -10.1%$62,546 -5.2%
        2013$609 +0.7%$65,953 +1.7%
        2012$605 +1.9%$64,851 +0%
        2011$594 -0.9%$64,835 +1.5%
        2010$599 +1.4%$63,877 +2.7%
        2009$591 +5.6%$62,198 +0.1%
        2008$559 $62,136
        2007-- --
        2006$700 --
        2005-- --
        2004-- --
        2003$626 +10.1%$55,750 +4.9%
        2002$569 +3.1%$53,167 +1.6%
        2001$551 $52,330
        Find assessor info on the county website

        Monthly payment

        Est. payment

        Payment breakdown

        Explore the cost of this home by adjusting the details. Changes won't be saved.
        All calculations are estimates and provided by Zillow, Inc. for informational purposes only. Actual amounts may vary.
        HOA fees may include property taxes on listings classified as Co-Ops. Contact the listing agent and/or owner for fee details.
        Mortgage interest rates are dependent on a number of factors, including credit score, down payment, and repayment length. Interest rate data provided by Zillow Group Marketplace, Inc. as of 1/1/1970 from various mortgage lenders with which we have lead or other similar arrangements; the Estimated Payment is an average of those rates.
        See how much you could borrow to make a competitive offer.

        Climate risks

        Neighborhood: Camphor

        Getting around

        51 / 100
        Somewhat Walkable
        55 / 100
        Bikeable

        Nearby schools

        GreatSchools rating

        A local agent can set up tours, give advice and negotiate with sellers.

        Browse local experts

        Similar homes