Skip main navigation
For sale
  • $589,400

    725 Lower Field Cir, Westminster, MD 21158

    3beds
    1,890sqft
    : 
    Loading
    Get pre-qualified
    Single Family Residence
    Built in 2012
    10,084 Square Feet Lot
    $579,100 Zestimate®
    $312/sqft
    $55/mo HOA

    What's special

    Generous walk-in closetAttached two-car garageBeautifully landscaped yardModern appliancesUpper-level laundryStreet lightingWell-appointed kitchen
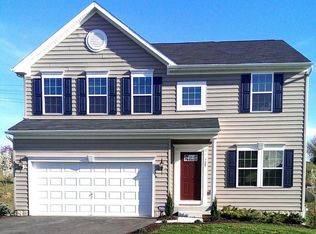
    MAKE YOUR MOVE!!! Very MOTIVATED & GRACIOUS Sellers would love to offer a new buyer assistance with closing costs for an accepted offer. A New buyer will Discover the charm of CARROLL COUNTY, MD... near parks, orchards, professional offices, churches, view of countryside and great fishing places nearby, shopping, schools, commuter routes to Baltimore and Frederick this stunning Colonial home nestled in the desirable Village of Meadow Creek in Carroll County, MD. Built in 2012, this residence boasts a perfect blend of modern comfort and timeless elegance, offering 1,890 sq. ft. of thoughtfully designed living space. The well-appointed kitchen features a pantry and modern appliances, including a refrigerator, built-in microwave, and dishwasher, making meal prep a breeze. Enjoy your morning coffee in the delightful breakfast area, bathed in natural light. Retreat to the spacious primary suite, complete with a luxurious en-suite bath and a generous walk-in closet. Two additional bedrooms provide ample space for family, guests or a home office. The upper-level laundry adds convenience to your daily routine. Outside, the beautifully landscaped yard offers serene views of the garden and trees, creating a peaceful oasis. The exterior features include charming sidewalks, street lighting, and an attached two-car garage with a concrete driveway for easy access and extra parking. Unfinished, walkout basement presents endless possibilities for customization, whether you envision a recreation room, home gym, or additional storage. There is an extra room in the basement for extra flexibility with living or working space. This home is not just a place to live; it’s a lifestyle waiting to be embraced. Minutes from shopping, professional offices, parks, lakes and even an orchards! Don’t miss the opportunity to make this captivating property your own!
    30 days
    |
    675
    |
    30
    |

    Zillow last checked:

    Listing updated:

    Listed by:

    Stacie Miller 703-577-4850,

    Century 21 Redwood Realty (301) 365-0664,

    Co-Listing Agent: Justin D Miller 703-577-4851,

    Century 21 Redwood Realty

    Source: Bright MLS,MLS#: MDCR2035348MLS Logo

    Loading...

      Facts & features

      Interior

      Bedrooms & bathrooms
      • Bedrooms: 3
      • Bathrooms: 3
      • Full bathrooms: 2
      • 1/2 bathrooms: 1
      • Main level bathrooms: 1
      Rooms
      • Room types: Living Room, Dining Room, Primary Bedroom, Bedroom 2, Bedroom 3, Kitchen, Office, Primary Bathroom, Full Bath, Half Bath
      Primary bedroom
      • Level: Upper
      Bedroom 2
      • Level: Upper
      Bedroom 3
      • Level: Upper
      Primary bathroom
      • Level: Upper
      Dining room
      • Level: Main
      Other
      • Level: Upper
      Half bath
      • Level: Main
      Kitchen
      • Level: Main
      Living room
      • Level: Main
      Office
      • Level: Lower
      Heating
      • Forced Air, Natural Gas
      Cooling
      • Central Air, Electric
      Appliances
      • Included: Refrigerator, Ice Maker, Microwave, Cooktop, Dishwasher, Washer, Dryer, Electric Water Heater
      • Laundry: Upper Level, Dryer In Unit, Has Laundry, Washer In Unit
      Features
      • Breakfast Area, Ceiling Fan(s), Dining Area, Family Room Off Kitchen, Open Floorplan, Pantry, Primary Bath(s), Walk-In Closet(s)
      • Flooring: Carpet, Wood
      • Basement: Exterior Entry,Full,Unfinished,Walk-Out Access
      • Number of fireplaces: 1
      • Fireplace features: Mantel(s), Gas/Propane
      Interior area
      • Total structure area: 2,765
      • Total interior livable area: 1,890 sqft
      • Finished area above ground: 1,890
      • Finished area below ground: 0

      Property

      Parking
      • Total spaces: 4
      • Parking features: Garage Faces Front, Concrete, Attached, Driveway
      • Attached garage spaces: 2
      • Uncovered spaces: 2
      Accessibility
      • Accessibility features: None
      Features
      • Levels: Three
      • Stories: 3
      • Exterior features: Lighting, Sidewalks, Street Lights
      • Pool features: None
      • Fencing: Full,Back Yard
      • Has view: Yes
      • View description: Garden, Courtyard, Trees/Woods
      Lot
      • Size: 10,084 Square Feet
      Details
      • Additional structures: Above Grade, Below Grade
      • Parcel number: 0707152493
      • Zoning: R-100
      • Special conditions: Standard

      Construction

      Type & style
      • Home type: SingleFamily
      • Architectural style: Colonial
      • Property subtype: Single Family Residence
      Materials
      • Brick, Vinyl Siding
      • Foundation: Permanent
      • Roof: Shingle
      Condition
      • New construction: No
      • Year built: 2012

      Utilities & green energy

      • Electric: 200+ Amp Service
      • Sewer: Public Sewer
      • Water: Public

      Community & HOA

      Community
      • Subdivision: Village Of Meadow Creek
      HOA
      • Has HOA: Yes
      • HOA fee: $55 monthly
      Location
      • Region: Westminster
      • Municipality: Westminster

      Financial & listing details

      • Price per square foot: $312/sqft
      • Tax assessed value: $451,200
      • Annual tax amount: $7,175
      • Date on market: 6/12/2026
      • Listing agreement: Exclusive Right To Sell
      • Listing terms: Cash,Conventional,FHA,VA Loan
      • Ownership: Fee Simple

        Estimated market value

        $579,100

        $550,000 - $608,000

        $2,778/mo

        Price history

        DateEventPrice
        6/12/2026Listed for sale$589,400+22.8%$312/sqft
        Source: Bright MLS #MDCR2035348 Report a problem
        8/2/2022Sold$480,000+0%$254/sqft
        Source: Bright MLS #MDCR2008198 Report a problem
        6/28/2022Pending sale$479,999$254/sqft
        Source: Bright MLS #MDCR2008198 Report a problem
        6/1/2022Price change$479,999-4%$254/sqft
        Source: Bright MLS #MDCR2008198 Report a problem
        5/29/2022Price change$499,999-4.8%$265/sqft
        Source: Bright MLS #MDCR2008198 Report a problem
        5/25/2022Listed for sale$525,000+45.9%$278/sqft
        Source: Bright MLS #MDCR2008198 Report a problem
        4/29/2015Listing removed$2,395$1/sqft
        Source: Utz Real Estate #CR8581599 Report a problem
        4/21/2015Price change$2,395-4%$1/sqft
        Source: Utz Real Estate #CR8581599 Report a problem
        2/10/2015Listing removed$359,900$190/sqft
        Source: Owner Report a problem
        2/10/2015Listed for rent$2,495$1/sqft
        Source: UTZ Property Management Report a problem
        5/6/2014Listed for sale$359,900+16%$190/sqft
        Source: Owner Report a problem
        12/15/2011Sold$310,320$164/sqft
        Source: Public Record Report a problem

        Public tax history

        YearProperty taxesTax assessment
        2025$6,832 +3.4%$421,033 +7.7%
        2024$6,606 +8.4%$390,867 +8.4%
        2023$6,096 +3.2%$360,700
        2022$5,908 +3.3%$360,700 +6.6%
        2021$5,720 +3.4%$338,433 +3.4%
        2020$5,531 +3.4%$327,300
        2019$5,350 +160.3%$327,300 +7%
        2018$2,055 -58.8%$305,833 +3.6%
        2017$4,987 $295,100 +1.5%
        2016-- $290,700 +1.5%
        2015-- $286,300 +1.6%
        2014-- $281,900
        2013-- $281,900
        2012-- $281,900 +98.4%
        2011-- $142,070
        2010-- $142,070
        2009-- $142,070 -8.5%
        2008-- $155,280 +31.6%
        2007-- $118,022 +46.1%
        2006-- $80,766 +85.6%
        2005-- $43,510
        Find assessor info on the county website

        Monthly payment

        Est. payment

        Payment breakdown

        Explore the cost of this home by adjusting the details. Changes won't be saved.
        All calculations are estimates and provided by Zillow, Inc. for informational purposes only. Actual amounts may vary.
        HOA fees may include property taxes on listings classified as Co-Ops. Contact the listing agent and/or owner for fee details.
        Mortgage interest rates are dependent on a number of factors, including credit score, down payment, and repayment length. Interest rate data provided by Zillow Group Marketplace, Inc. as of 1/1/1970 from various mortgage lenders with which we have lead or other similar arrangements; the Estimated Payment is an average of those rates.
        See how much you could borrow to make a competitive offer.

        Climate risks

        Neighborhood: 21158

        Getting around

        23 / 100
        Car-Dependent
        14 / 100
        Minimal Transit
        25 / 100
        Somewhat Bikeable

        Nearby schools

        GreatSchools rating
        Schools provided by the listing agent
        • Elementary: William Winchester
        • High: Winters Mill
        • District: Carroll County Public Schools

        Source: Bright MLS. This data may not be complete. We recommend contacting the local school district to confirm school assignments for this home.

        A local agent can set up tours, give advice and negotiate with sellers.

        Browse local experts

        Similar homes