Desirable neighborhood w/amenities without sacrificing the privacy of a large, wooded lot! The great rm is the heart of this home-ideal for gatherings w/soaring 17' ceilings, natural lighting & beautiful stone fireplace w/gas logs! It's open to the dining, sitting rm & kitchen & features glass pocket doors to the 4th bedrm/bonus space. The dining/sitting rm is accented by wood floors & elegant coffered ceilings tied to the kitchen by a breakfast bar where you'll find granite countertops, stainless appliances (all included - even the washer/dryer!) & a pantry w/owner's entry from the double carport. Rounding out the main level is a half bath & owner's suite complete w/walk in closet, soaking tub & huge tiled shower. Upstairs you'll find 2 spacious bedrms w/walk in closets, the neatest play house nook & hall bath. Don't miss the patio over looking almost a half acre filled w/trees, landscaping & a small workshop. HVAC-2017 & roof-2021 *Sellers can't move before July 16th*
Sold for $390,000
$390,000
725 Lundy Chase Dr, Auburn, AL 36832
4beds
2,387sqft
Single Family Residence
Built in 2009
0.46 Acres Lot
$422,100 Zestimate®
$163/sqft
$2,438 Estimated rent
Home value
$422,100
$401,000 - $443,000
$2,438/mo
Zestimate® history
Owner options
List your home for rent
$2,438/mo
Rent Zestimate®
Find your next renter with Zillow Rental Manager. Plus, with online applications, you can quickly screen prospective tenants – for free.
$2,438/mo
Rent Zestimate®
Refinance and save
$2,302/mo
Est. payment
Refinancing to a lower rate could help reduce your monthly payments and save thousands over the life of the loan.
$2,302/mo
Est. payment
Explore your selling options
Work with a Zillow partner agent
Leverage their expertise and Zillow's premium Showcase listings to get your home seen by more buyers.
Get startedList with your own agent
Get your home in front of millions of buyers by listing it on Zillow.
Learn how to do itSell it yourself
Take full control of how buyers see your home on Zillow by listing For Sale by Owner (FSBO).
List your homeWhat's special
Zillow last checked:
Listing updated:
Listed by:
BROOKE NOBLE,
FATHOM REALTY AL LLC 888-455-6040
Bought with:
CORDELIA JARVIS, 116046
AUBURN INTERNATIONAL REAL ESTATE GROUP
Source: LCMLS,MLS#: 169840Originating MLS: Lee County Association of REALTORS
Facts & features
Interior
Bedrooms & bathrooms
- Bedrooms: 4
- Bathrooms: 4
- Full bathrooms: 3
- 1/2 bathrooms: 1
- Main level bathrooms: 2
Primary bedroom
- Description: Flooring: Carpet
- Level: First
Bedroom 2
- Description: Flooring: Carpet
- Level: Second
Bedroom 3
- Description: Flooring: Carpet
- Level: Second
Bedroom 4
- Description: Bonus w/private bath,Flooring: Carpet
- Level: First
Dining room
- Description: Flooring: Wood
- Level: First
Great room
- Description: Flooring: Carpet
- Features: Fireplace
- Level: First
Kitchen
- Description: Flooring: Tile
- Level: First
Laundry
- Description: Storage cabinets & hanging rod,Flooring: Tile
- Level: First
Other
- Description: Sitting room,Flooring: Wood
- Level: First
Other
- Description: Outdoor storage room by the carport and small workshop/outbuilding towards the rear of the backyard
Heating
- Electric, Heat Pump
Cooling
- Central Air, Electric
Appliances
- Included: Some Electric Appliances, Dryer, Dishwasher, Electric Range, Disposal, Microwave, Refrigerator, Stove, Washer
- Laundry: Washer Hookup, Dryer Hookup
Features
- Ceiling Fan(s), Separate/Formal Dining Room, Garden Tub/Roman Tub, Primary Downstairs, Pantry, Window Treatments, Attic
- Flooring: Carpet, Tile, Wood
- Windows: Window Treatments
- Number of fireplaces: 1
- Fireplace features: One, Gas Log
Interior area
- Total interior livable area: 2,387 sqft
- Finished area above ground: 2,387
- Finished area below ground: 0
Property
Parking
- Total spaces: 2
- Parking features: Attached, Carport
- Carport spaces: 2
Accessibility
- Accessibility features: Accessible Entrance
Features
- Levels: Two
- Stories: 2
- Patio & porch: Front Porch, Patio
- Exterior features: Storage
- Pool features: Community
- Fencing: Back Yard
- Has view: Yes
- View description: None
Lot
- Size: 0.46 Acres
- Features: < 1/2 Acre, Wooded
Details
- Additional structures: Outbuilding, Workshop
- Parcel number: 0805221000043.000
Construction
Type & style
- Home type: SingleFamily
- Property subtype: Single Family Residence
Materials
- Cement Siding
- Foundation: Slab
Condition
- Year built: 2009
Utilities & green energy
- Utilities for property: Cable Available, Propane, Sewer Connected, Water Available
Community & HOA
Community
- Subdivision: LUNDY CHASE
HOA
- Has HOA: Yes
- Amenities included: Other, Pool, See Remarks
- Services included: Common Areas
Location
- Region: Auburn
Financial & listing details
- Price per square foot: $163/sqft
- Tax assessed value: $363,320
- Annual tax amount: $1,866
- Date on market: 4/29/2024
- Cumulative days on market: 42 days
Price history
| Date | Event | Price |
|---|---|---|
| 7/26/2024 | Sold | $390,000-2.5%$163/sqft |
Source: LCMLS #169840 Report a problem | ||
| 6/10/2024 | Pending sale | $400,000$168/sqft |
Source: LCMLS #169840 Report a problem | ||
| 6/4/2024 | Price change | $400,000-2.4%$168/sqft |
Source: LCMLS #169840 Report a problem | ||
| 4/29/2024 | Listed for sale | $410,000+20.9%$172/sqft |
Source: LCMLS #169840 Report a problem | ||
| 7/15/2021 | Sold | $339,000$142/sqft |
Source: LCMLS #151995 Report a problem | ||
| 5/22/2021 | Listed for sale | $339,000$142/sqft |
Source: Owner Report a problem | ||
Public tax history
| Year | Property taxes | Tax assessment |
|---|---|---|
| 2024 | $1,909 +2.3% | $36,340 +2.3% |
| 2023 | $1,866 +8.1% | $35,540 +7.9% |
| 2022 | $1,726 +13% | $32,940 +12.6% |
| 2021 | $1,527 +3.4% | $29,260 +3.3% |
| 2020 | $1,476 +6.7% | $28,320 +6.5% |
| 2019 | $1,383 +12.7% | $26,600 +12.1% |
| 2018 | $1,228 | $23,720 +9.4% |
| 2015 | $1,228 +9.9% | $21,680 +25.5% |
| 2014 | $1,118 | $17,280 -6% |
| 2013 | -- | $18,380 +0.8% |
| 2012 | -- | $18,240 -1.5% |
| 2011 | -- | $18,520 +58.3% |
| 2009 | -- | $11,700 |
| 2008 | -- | $11,700 |
Find assessor info on the county website
Neighborhood: 36832
Nearby homes
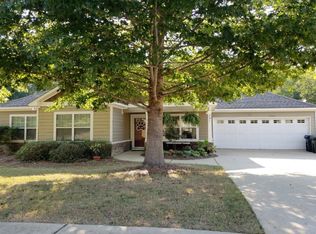
- $349,0003 bd2 ba1.4k sqft731 Lundy Chase Dr, Auburn, AL 36832Off Market
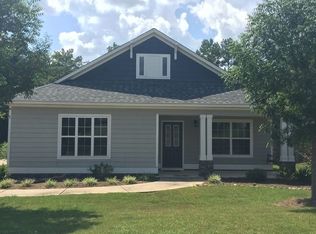
- $342,4003 bd2 ba1.5k sqft737 Lundy Chase Dr, Auburn, AL 36832Off Market
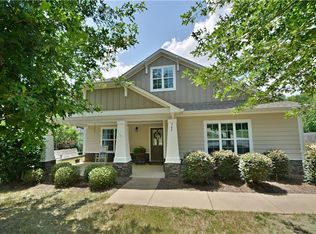
- $360,5003 bd2 ba1.6k sqft743 Lundy Chase Dr, Auburn, AL 36832Off Market
- $398,6003 bd1 ba1.7k sqft2380 Waterstone Cir, Auburn, AL 36832Off Market

- $446,4004 bd3 ba3k sqft2388 Waterstone Cir, Auburn, AL 36832Off Market
- $---- sqftLundy Chase Dr, Auburn, AL 36832Off Market
- $---- sqftLundy Chase Dr, Auburn, AL 36832Off Market
- $345,4003 bd2 ba1.7k sqft728 Lundy Chase Dr, Auburn, AL 36832Off Market
Nearby schools
GreatSchools rating
- 10/10Richland Elementary SchoolGrades: K-2Distance: 0.8 mi
- 7/10Drake Middle SchoolGrades: 6Distance: 2 mi
- 8/10Auburn High SchoolGrades: 10-12Distance: 4.9 mi
Schools provided by the listing agent
- Elementary: RICHLAND/CREEKSIDE
- Middle: RICHLAND/CREEKSIDE
Source: LCMLS. This data may not be complete. We recommend contacting the local school district to confirm school assignments for this home.


Get pre-qualified for a loan
At Zillow Home Loans, we can pre-qualify you in as little as 5 minutes with no impact to your credit score.An equal housing lender. NMLS #10287.
- Alabama
- Lee County
- Auburn
- 36832
- 725 Lundy Chase Dr
Nearby cities
Nearby zip codes
Other Auburn Topics
