New Improved Price! Private, Wooded Backyard with Room to Expand — Community Pool & Outdoor Amenities!
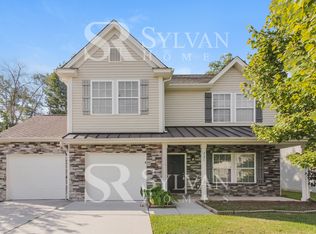
If you’ve been searching for a move-in ready home in Rock Hill with a community pool, outdoor gathering spaces, and a private backyard designed for enjoying the outdoors — this one stands out. Located in Village Green at Wellsbrook, this well-maintained 3-bedroom, 2.5-bath home offers the perfect blend of lifestyle and convenience, just minutes from I-77, downtown Rock Hill, and an easy commute into Charlotte.
The main level features an open living area and spacious kitchen, ideal for both everyday living and entertaining, along with a convenient half bath for guests. Upstairs, you’ll find all three bedrooms, including a large primary suite with a generous bathroom and custom walk-in closet, plus a versatile loft perfect for a home office, playroom, or additional living space.
Step outside to one of the home’s standout features — a private, fenced backyard backing directly to the woods, creating a peaceful and secluded setting. This space is already set up for outdoor living with a fire pit and entertainment area, perfect for hosting, relaxing, or enjoying quiet evenings. Even better, the property line extends well beyond the current fence, offering the opportunity to significantly expand the usable yard for those wanting even more space.
Village Green at Wellsbrook residents enjoy a community pool, playground, picnic and outdoor gathering areas, a scenic pond with fountain, and well-lit streets — adding even more to love about this location.
If you’ve been searching for a move-in ready home in Rock Hill with a community pool, outdoor gathering spaces, and a private backyard designed for enjoying the outdoors — this one stands out. Located in Village Green at Wellsbrook, this well-maintained 3-bedroom, 2.5-bath home offers the perfect blend of lifestyle and convenience, just minutes from I-77, downtown Rock Hill, and an easy commute into Charlotte.
The main level features an open living area and spacious kitchen, ideal for both everyday living and entertaining, along with a convenient half bath for guests. Upstairs, you’ll find all three bedrooms, including a large primary suite with a generous bathroom and custom walk-in closet, plus a versatile loft perfect for a home office, playroom, or additional living space.
Step outside to one of the home’s standout features — a private, fenced backyard backing directly to the woods, creating a peaceful and secluded setting. This space is already set up for outdoor living with a fire pit and entertainment area, perfect for hosting, relaxing, or enjoying quiet evenings. Even better, the property line extends well beyond the current fence, offering the opportunity to significantly expand the usable yard for those wanting even more space.
Village Green at Wellsbrook residents enjoy a community pool, playground, picnic and outdoor gathering areas, a scenic pond with fountain, and well-lit streets — adding even more to love about this location.
Closed
$350,000
725 Lynville Ln, Rock Hill, SC 29730
3beds
2,071sqft
Single Family Residence
Built in 2008
0.17 Acres Lot
$350,100 Zestimate®
$169/sqft
$2,359 Estimated rent
Home value
$350,100
$333,000 - $368,000
$2,359/mo
Zestimate® history
Owner options
List your home for rent
$2,359/mo
Rent Zestimate®
Find your next renter with Zillow Rental Manager. Plus, with online applications, you can quickly screen prospective tenants – for free.
$2,359/mo
Rent Zestimate®
Refinance and save
$2,182/mo
Est. payment
Refinancing to a lower rate could help reduce your monthly payments and save thousands over the life of the loan.
$2,182/mo
Est. payment
Explore your selling options
Work with a Zillow partner agent
Leverage their expertise and Zillow's premium Showcase listings to get your home seen by more buyers.
Get startedList with your own agent
Get your home in front of millions of buyers by listing it on Zillow.
Learn how to do itSell it yourself
Take full control of how buyers see your home on Zillow by listing For Sale by Owner (FSBO).
List your homeWhat's special
Community poolSpacious kitchenPicnic areasScenic pond with fountainStreet lightsUsable backyard spaceLarge primary suite
Zillow last checked:
Listing updated:
Listed by:
Jamie Dunnavant Jamie.Dunnavant@CBRealty.com,
Coldwell Banker Realty
Bought with:
Ashley Pettit
Real Broker, LLC
Source: Canopy MLS as distributed by MLS GRID,MLS#: 4323273
Facts & features
Interior
Bedrooms & bathrooms
- Bedrooms: 3
- Bathrooms: 3
- Full bathrooms: 2
- 1/2 bathrooms: 1
Primary bedroom
- Features: Ceiling Fan(s), En Suite Bathroom, Walk-In Closet(s)
- Level: Upper
Bedroom s
- Features: Ceiling Fan(s)
- Level: Upper
Bedroom s
- Features: Ceiling Fan(s)
- Level: Upper
Bathroom full
- Level: Upper
Bathroom full
- Level: Upper
Bathroom half
- Level: Main
Dining room
- Level: Main
Flex space
- Level: Upper
Kitchen
- Level: Main
Laundry
- Level: Upper
Living room
- Level: Main
Heating
- Forced Air, Natural Gas
Cooling
- Ceiling Fan(s), Central Air, Zoned
Appliances
- Included: Electric Range, Exhaust Hood, Gas Water Heater, Microwave, Refrigerator with Ice Maker
- Laundry: Electric Dryer Hookup, Laundry Room, Upper Level, Washer Hookup
Features
- Walk-In Closet(s)
- Flooring: Carpet, Linoleum, Wood
- Has basement: No
Interior area
- Total structure area: 2,071
- Total interior livable area: 2,071 sqft
- Finished area above ground: 2,071
- Finished area below ground: 0
Property
Parking
- Total spaces: 2
- Parking features: Driveway, Attached Garage, Garage Door Opener, Garage Faces Front, Garage on Main Level
- Attached garage spaces: 2
- Has uncovered spaces: Yes
Features
- Levels: Two
- Stories: 2
- Patio & porch: Front Porch, Rear Porch
- Exterior features: Fire Pit
- Pool features: Community
- Fencing: Back Yard,Fenced,Full,Privacy,Wood
Lot
- Size: 0.17 Acres
- Features: Views, Wooded
Details
- Parcel number: 6920000317
- Zoning: RD-I
- Special conditions: Standard
Construction
Type & style
- Home type: SingleFamily
- Property subtype: Single Family Residence
Materials
- Stone Veneer, Vinyl
- Foundation: Slab
- Roof: Composition
Condition
- New construction: No
- Year built: 2008
Utilities & green energy
- Sewer: Public Sewer
- Water: City
- Utilities for property: Cable Available, Electricity Connected, Satellite Internet Available, Underground Power Lines
Community & HOA
Community
- Features: Picnic Area, Playground, Pond
- Subdivision: Village Green at Wellsbrook
HOA
- Has HOA: Yes
- HOA fee: $125 quarterly
- HOA name: Red Rock Management
- HOA phone: 877-560-5134
Location
- Region: Rock Hill
Financial & listing details
- Price per square foot: $169/sqft
- Tax assessed value: $321,300
- Annual tax amount: $1,754
- Date on market: 11/22/2025
- Cumulative days on market: 148 days
- Listing terms: Cash,Conventional,FHA,USDA Loan,VA Loan
- Electric utility on property: Yes
- Road surface type: Concrete, Paved
Price history
| Date | Event | Price |
|---|---|---|
| 5/14/2026 | Sold | $350,000$169/sqft |
Source:  Canopy MLS as distributed by MLS GRID #4323273 Report a problem Canopy MLS as distributed by MLS GRID #4323273 Report a problem | ||
| 4/2/2026 | Price change | $350,000-2.8%$169/sqft |
Source: Canopy MLS as distributed by MLS GRID #4323273 Report a problem | ||
| 3/17/2026 | Price change | $360,000-3.4%$174/sqft |
Source: Canopy MLS as distributed by MLS GRID #4323273 Report a problem | ||
| 3/5/2026 | Price change | $372,500-2.6%$180/sqft |
Source: Canopy MLS as distributed by MLS GRID #4323273 Report a problem | ||
| 1/31/2026 | Price change | $382,500-0.6%$185/sqft |
Source: Canopy MLS as distributed by MLS GRID #4323273 Report a problem | ||
| 11/22/2025 | Listed for sale | $385,000+16.7%$186/sqft |
Source: Canopy MLS as distributed by MLS GRID #4323273 Report a problem | ||
| 12/11/2023 | Sold | $329,900$159/sqft |
Source: Canopy MLS as distributed by MLS GRID #4082670 Report a problem | ||
| 11/10/2023 | Pending sale | $329,900$159/sqft |
Source: Canopy MLS as distributed by MLS GRID #4082670 Report a problem | ||
| 11/4/2023 | Listed for sale | $329,900+42.2%$159/sqft |
Source: Canopy MLS as distributed by MLS GRID #4082670 Report a problem | ||
| 7/26/2019 | Sold | $232,000-1.3%$112/sqft |
Source: Canopy MLS as distributed by MLS GRID #3508037 Report a problem | ||
| 6/25/2019 | Pending sale | $235,000$113/sqft |
Source: Better Homes and Gardens Real Estate Paracle #3508037 Report a problem | ||
| 5/16/2019 | Listed for sale | $235,000+19%$113/sqft |
Source: Better Homes and Gardens Real Estate Paracle #3508037 Report a problem | ||
| 10/31/2017 | Sold | $197,500-1.2%$95/sqft |
Source: Public Record Report a problem | ||
| 10/6/2017 | Pending sale | $199,900$97/sqft |
Source: Rinehart Realty Corporation #3318677 Report a problem | ||
| 9/27/2017 | Price change | $199,900-4.8%$97/sqft |
Source: Rinehart Realty Corporation #3318677 Report a problem | ||
| 9/7/2017 | Listed for sale | $209,900+30.7%$101/sqft |
Source: Rinehart Realty Corporation #3318677 Report a problem | ||
| 6/26/2008 | Sold | $160,622$78/sqft |
Source: Public Record Report a problem | ||
Public tax history
| Year | Property taxes | Tax assessment |
|---|---|---|
| 2025 | $1,754 -2.3% | $12,852 +0.5% |
| 2024 | $1,795 +33.9% | $12,784 +37.4% |
| 2023 | $1,340 -0.3% | $9,307 |
| 2022 | $1,345 -28.3% | $9,307 |
| 2021 | $1,875 | $9,307 -33.3% |
| 2020 | -- | $13,961 +2.7% |
| 2019 | -- | $13,590 +80.2% |
| 2018 | -- | $7,540 |
| 2017 | $727 | $7,540 +35.6% |
| 2016 | $727 | $5,560 |
| 2014 | $727 | $5,560 -4.1% |
| 2013 | $727 | $5,800 |
| 2012 | -- | $5,800 -7.1% |
| 2010 | -- | $6,240 |
| 2009 | -- | $6,240 |
| 2008 | -- | $6,240 +246.7% |
| 2007 | -- | $1,800 |
| 2006 | -- | $1,800 |
Find assessor info on the county website
Neighborhood: 29730
Nearby homes
- $363,200-- bd2 ba2k sqft729 Lynville Ln, Rock Hill, SC 29730Off Market
- $385,6003 bd3 ba2k sqft721 Lynville Ln, Rock Hill, SC 29730Off Market
- $371,000-- bd2 ba2.2k sqft733 Lynville Ln, Rock Hill, SC 29730Off Market

- $356,800-- bd2 ba2k sqft717 Lynville Ln, Rock Hill, SC 29730Off Market
- $332,5003 bd2 ba1.6k sqft737 Lynville Ln, Rock Hill, SC 29730Sold
- $323,1003 bd3 ba2k sqft724 Lynville Ln, Rock Hill, SC 29730Off Market
- $350,0003 bd3 ba2k sqft104 Emily Crest Ln, Rock Hill, SC 29730Sold
- $350,900-- bd2 ba1.6k sqft730 Lynville Ln, Rock Hill, SC 29730Off Market
Nearby schools
GreatSchools rating
- 8/10Mount Holly Elementary SchoolGrades: PK-5Distance: 2.2 mi
- 5/10Castle Heights Middle SchoolGrades: 6-8Distance: 1.7 mi
- 4/10Rock Hill High SchoolGrades: 9-12Distance: 2 mi
Schools provided by the listing agent
- Elementary: Mount Holly
- Middle: Castle Heights
- High: Rock Hill
Source: Canopy MLS as distributed by MLS GRID. This data may not be complete. We recommend contacting the local school district to confirm school assignments for this home.
Get a cash offer in 3 minutes
Find out how much your home could sell for in as little as 3 minutes with a no-obligation cash offer.
Estimated market value
$350,100
Get a cash offer in 3 minutes
Find out how much your home could sell for in as little as 3 minutes with a no-obligation cash offer.
Estimated market value
$350,100
- South Carolina
- York County
- Rock Hill
- 29730
- 725 Lynville Ln
Nearby cities
Nearby zip codes
Other Rock Hill Topics
