Skip main navigation
Sold for $275,999
  • $275,999

    725 Maple Oak Dr, Deland, FL 32720

    3beds
    1,663sqft
    Townhouse
    Built in 2025
    2,333 Square Feet Lot
    $276,100 Zestimate®
    $166/sqft
    $2,081 Estimated rent

    Home value

    $276,100

    $254,000 - $298,000

    $2,081/mo

    Zestimate® history
    Loading
    Loading...

    Owner options

    List your home for rent

    $2,081/mo

    Rent Zestimate®

    Find your next renter with Zillow Rental Manager. Plus, with online applications, you can quickly screen prospective tenants – for free.

    Learn more

    $2,081/mo

    Rent Zestimate®

    Refinance and save

    $2,050/mo

    Est. payment

    Refinancing to a lower rate could help reduce your monthly payments and save thousands over the life of the loan.

    See today's rates

    $2,050/mo

    Est. payment

    Explore your selling options

    Work with a Zillow partner agent

    Leverage their expertise and Zillow's premium Showcase listings to get your home seen by more buyers.

    Get started

    List with your own agent

    Get your home in front of millions of buyers by listing it on Zillow.

    Learn how to do it

    Sell it yourself

    Take full control of how buyers see your home on Zillow by listing For Sale by Owner (FSBO).

    List your home

    What's special

    Covered lanaiTwo additional bedroomsGranite countertopsSpacious great roomPrivate primary suiteStainless-steel appliancesBrick-paver driveway
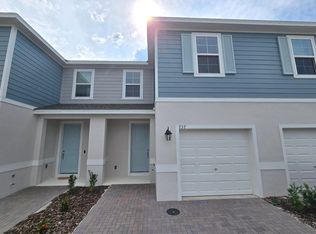
    The Malory floor plan at Delaney Reserve is a well-appointed end unit two-story townhome offering 3 bedrooms, 2.5 bathrooms, and a 2-car attached garage in the desirable DeLand, Florida area. The open-concept main level features a spacious great room that flows seamlessly into the kitchen and dining area, creating an ideal setting for both everyday living and entertaining. The kitchen is designed with modern finishes, including granite countertops, stainless-steel appliances, and ample cabinetry, along with a convenient half bath on the first floor for guests. Upstairs, the private primary suite includes a full bathroom and generous closet space, while two additional bedrooms share a second full bath. A versatile loft provides flexible space for a home office, media room, or play area. Additional highlights include a covered lanai, brick-paver driveway, and low-maintenance living with HOA-maintained exterior and landscaping. Buyers still have the opportunity to select their preferred color package, adding a personal touch to their new home. Delaney Reserve offers community amenities such as a dog park, pavilion, and walking trail, and is conveniently located just minutes from Historic Downtown DeLand, Stetson University, shopping, dining, and major roadways—making the Malory an excellent option for buyers seeking space, comfort, and convenience. Low HOA fees and NO CDD. All photos are stock photos of the model.

    Zillow last checked:

    Listing updated:

    Listed by:

    Bill Maltbie 813-819-5255,

    MALTBIE REALTY GROUP 813-819-5255

    Bought with:

    Daniel Tecson, PA, 3327705

    MARVIEW INTERNATIONAL REALTY LLC

    Source: Stellar MLS,MLS#: W7881621MLS LogoOriginating MLS: West Pasco

    Facts & features

    Interior

    Bedrooms & bathrooms
    • Bedrooms: 3
    • Bathrooms: 3
    • Full bathrooms: 2
    • 1/2 bathrooms: 1
    Rooms
    • Room types: Utility Room, Loft
    Primary bedroom
    • Features: Walk-In Closet(s)
    • Level: Second
    • Area: 210 Square Feet
    • Dimensions: 14x15
    Bedroom 2
    • Features: Walk-In Closet(s)
    • Level: Second
    • Area: 120 Square Feet
    • Dimensions: 10x12
    Bedroom 3
    • Features: Walk-In Closet(s)
    • Level: Second
    • Area: 156 Square Feet
    • Dimensions: 13x12
    Primary bathroom
    • Features: Dual Sinks, Shower No Tub
    • Level: Second
    Balcony porch lanai
    • Level: First
    • Area: 72 Square Feet
    • Dimensions: 12x6
    Dining room
    • Level: First
    • Area: 108 Square Feet
    • Dimensions: 9x12
    Great room
    • Level: First
    • Area: 225 Square Feet
    • Dimensions: 15x15
    Kitchen
    • Features: Kitchen Island, Pantry
    • Level: First
    Laundry
    • Level: Second
    Loft
    • Level: Second
    • Area: 144 Square Feet
    • Dimensions: 12x12
    Heating
    • Central
    Cooling
    • Central Air
    Appliances
    • Included: Dishwasher, Disposal, Microwave, Range
    • Laundry: Laundry Room, Upper Level
    Features
    • Kitchen/Family Room Combo, PrimaryBedroom Upstairs, Solid Surface Counters, Walk-In Closet(s)
    • Flooring: Carpet, Ceramic Tile, Concrete
    • Doors: Sliding Doors
    • Has fireplace: No
    • Common walls with other units/homes: End Unit
    Interior area
    • Total structure area: 1,663
    • Total interior livable area: 1,663 sqft

    Property

    Parking
    • Total spaces: 2
    • Parking features: Driveway, Garage Door Opener
    • Attached garage spaces: 2
    • Has uncovered spaces: Yes
    • Details: Garage Dimensions: 18x19
    Features
    • Levels: Two
    • Stories: 2
    • Patio & porch: Covered, Rear Porch
    • Exterior features: Sprinkler Metered
    Lot
    • Size: 2,333 Square Feet
    • Dimensions: 27 x 86
    Details
    • Parcel number: 700716000720
    • Zoning: 00
    • Special conditions: None

    Construction

    Type & style
    • Home type: Townhouse
    • Property subtype: Townhouse
    Materials
    • Block, HardiPlank Type, Wood Frame
    • Foundation: Slab
    • Roof: Shingle
    Condition
    • Completed
    • New construction: Yes
    • Year built: 2025
    Details
    • Builder model: MALORY
    • Builder name: HARTIZEN HOMES
    • Warranty included: Yes

    Utilities & green energy

    • Sewer: Public Sewer
    • Water: Public
    • Utilities for property: Cable Available, Electricity Available, Fiber Optics, Sewer Connected, Street Lights, Underground Utilities, Water Connected

    Community & HOA

    Community
    • Features: Dog Park
    • Pet fee: $0 monthly
    • Subdivision: DELANEY RESERVE
    HOA
    • Has HOA: Yes
    • Services included: Maintenance Grounds
    • HOA fee: $175 monthly
    • HOA name: HARTIZEN HOMES
    Location
    • Region: Deland

    Financial & listing details

    • Price per square foot: $166/sqft
    • Tax assessed value: $20,000
    • Annual tax amount: $365
    • Date on market: 12/23/2025
    • Cumulative days on market: 54 days
    • Listing terms: Cash,Conventional,FHA,VA Loan
    • Ownership: Fee Simple
    • Total actual rent: 0
    • Electric utility on property: Yes
    • Road surface type: Paved

    Price history

    DateEventPrice
    6/15/2026Sold$275,999$166/sqft
    Source: Stellar MLS #W7881621 Report a problem
    2/19/2026Pending sale$275,999$166/sqft
    Source: Stellar MLS #W7881621 Report a problem
    1/26/2026Price change$275,999-3.7%$166/sqft
    Source: Hartizen Homes Report a problem
    1/15/2026Price change$286,540+2.3%$172/sqft
    Source: Stellar MLS #W7881621 Report a problem
    12/23/2025Listed for sale$279,990$168/sqft
    Source: Stellar MLS #W7881621 Report a problem

    Public tax history

    YearProperty taxesTax assessment
    2025$365 $20,000
    Find assessor info on the county website

    Neighborhood: 32720

    Nearby schools

    GreatSchools rating
    Schools provided by the listing agent
    • Elementary: Woodward Avenue Elem-VO
    • Middle: Southwestern Middle
    • High: Deland High

    Source: Stellar MLS. This data may not be complete. We recommend contacting the local school district to confirm school assignments for this home.

    Get a cash offer in 3 minutes
    Find out how much your home could sell for in as little as 3 minutes with a no-obligation cash offer.
    Estimated market value
    $276,100
    Get a cash offer in 3 minutes
    Find out how much your home could sell for in as little as 3 minutes with a no-obligation cash offer.
    Estimated market value
    $276,100