This spacious home has over 3700 finished square feet, including 6 bedrooms & 4 bathrooms, with proximity to Horton Park on Bear Lake in Reeths-Puffer school district. Multiple living and dining areas, along with two kitchens, could be the perfect combination for multi-generational living or having separate guest quarters. Custom built-ins, six-panel doors, 3 fireplaces, a central vacuum, a 504 sq ft primary en-suite with two walk-in closets, and a 46' covered front porch with composite decking are just a few things to enjoy at this immaculately kept home. Vinyl fencing was recently added with a 10' gate for ease of access to your backyard oasis. A large patio with a remote-controlled awning for outdoor entertaining, a firepit, and two storage sheds complete the backyard. Your attached two-stall garage has attic space and a 360 sq ft heated crawl space underneath, offering even more storage space. This home is a must-see, so schedule your private showing today!
Sold
$472,500
725 Mariwood Ave, Muskegon, MI 49445
6beds
3,736sqft
Single Family Residence
Built in 1968
0.34 Acres Lot
$484,300 Zestimate®
$126/sqft
$3,408 Estimated rent
Home value
$484,300
$431,000 - $547,000
$3,408/mo
Zestimate® history
Owner options
List your home for rent
$3,408/mo
Rent Zestimate®
Find your next renter with Zillow Rental Manager. Plus, with online applications, you can quickly screen prospective tenants – for free.
$3,408/mo
Rent Zestimate®
Refinance and save
$3,033/mo
Est. payment
Refinancing to a lower rate could help reduce your monthly payments and save thousands over the life of the loan.
$3,033/mo
Est. payment
Explore your selling options
Work with a Zillow partner agent
Leverage their expertise and Zillow's premium Showcase listings to get your home seen by more buyers.
Get startedList with your own agent
Get your home in front of millions of buyers by listing it on Zillow.
Learn how to do itSell it yourself
Take full control of how buyers see your home on Zillow by listing For Sale by Owner (FSBO).
List your homeWhat's special
Vinyl fencingTwo storage shedsAttic spaceAttached two-stall garageCustom built-insCentral vacuumTwo walk-in closets
Zillow last checked:
Listing updated:
Listed by:
Julie L Trevino 231-301-1494,
Five Star Real Estate Whitehall
Bought with:
Dylan Zuniga, 6501394743
Five Star Real Estate Whitehall
Alexia Zuniga, 6501434505
Source: MichRIC,MLS#: 25002247
Facts & features
Interior
Bedrooms & bathrooms
- Bedrooms: 6
- Bathrooms: 4
- Full bathrooms: 3
- 1/2 bathrooms: 1
- Main level bedrooms: 3
Primary bedroom
- Level: Main
- Area: 280
- Dimensions: 20.00 x 14.00
Bedroom 2
- Level: Main
- Area: 140
- Dimensions: 14.00 x 10.00
Bedroom 3
- Level: Main
- Area: 154
- Dimensions: 14.00 x 11.00
Bedroom 4
- Level: Lower
- Area: 182
- Dimensions: 13.00 x 14.00
Bedroom 5
- Level: Lower
- Area: 156
- Dimensions: 12.00 x 13.00
Primary bathroom
- Level: Main
- Area: 96
- Dimensions: 12.00 x 8.00
Bonus room
- Description: Bedroom 6
- Level: Lower
- Area: 306
- Dimensions: 18.00 x 17.00
Bonus room
- Description: Work Shop
- Level: Lower
- Area: 324
- Dimensions: 18.00 x 18.00
Den
- Level: Lower
- Area: 216
- Dimensions: 12.00 x 18.00
Dining area
- Level: Main
- Area: 180
- Dimensions: 15.00 x 12.00
Dining room
- Level: Main
- Area: 204
- Dimensions: 17.00 x 12.00
Family room
- Level: Lower
- Area: 252
- Dimensions: 21.00 x 12.00
Kitchen
- Level: Lower
- Area: 336
- Dimensions: 24.00 x 14.00
Laundry
- Description: With 1/2 bath
- Level: Main
- Area: 112
- Dimensions: 16.00 x 7.00
Living room
- Level: Main
- Area: 338
- Dimensions: 26.00 x 13.00
Office
- Level: Main
- Area: 165
- Dimensions: 15.00 x 11.00
Other
- Level: Main
- Area: 294
- Dimensions: 21.00 x 14.00
Utility room
- Area: 180
- Dimensions: 10.00 x 18.00
Heating
- Forced Air
Cooling
- Central Air
Appliances
- Included: Dishwasher, Disposal, Dryer, Microwave, Oven, Range, Refrigerator, Washer
- Laundry: Main Level, Sink
Features
- Ceiling Fan(s), Central Vacuum, Guest Quarters, Wet Bar, Center Island, Pantry
- Flooring: Carpet, Ceramic Tile, Tile
- Windows: Insulated Windows
- Basement: Crawl Space,Daylight,Full
- Number of fireplaces: 3
- Fireplace features: Formal Dining, Living Room, Recreation Room
Interior area
- Total structure area: 2,324
- Total interior livable area: 3,736 sqft
- Finished area below ground: 1,412
Property
Parking
- Total spaces: 2
- Parking features: Garage Faces Front, Garage Door Opener, Attached
- Garage spaces: 2
Accessibility
- Accessibility features: 36 Inch Entrance Door, 36' or + Hallway, 42 in or + Hallway, Accessible M Flr Half Bath, Accessible Mn Flr Bedroom, Accessible Mn Flr Full Bath, Covered Entrance, Lever Door Handles
Features
- Stories: 1
- Waterfront features: Lake
Lot
- Size: 0.34 Acres
- Dimensions: 95 x 157 x 100 x 153
- Features: Level, Ground Cover
Details
- Parcel number: 09200000002300
Construction
Type & style
- Home type: SingleFamily
- Architectural style: Ranch
- Property subtype: Single Family Residence
Materials
- Vinyl Siding
- Roof: Composition
Condition
- New construction: No
- Year built: 1968
Details
- Builder name: David Kennedy
Utilities & green energy
- Sewer: Septic Tank
- Water: Well
- Utilities for property: Phone Available, Natural Gas Available, Electricity Available, Cable Available, Natural Gas Connected, Cable Connected
Community & HOA
Community
- Subdivision: Bear Lake Meadows
Location
- Region: Muskegon
Financial & listing details
- Price per square foot: $126/sqft
- Tax assessed value: $98,281
- Date on market: 1/18/2025
- Listing terms: Cash,FHA,VA Loan,Conventional
- Electric utility on property: Yes
- Road surface type: Paved
Price history
| Date | Event | Price |
|---|---|---|
| 7/7/2025 | Sold | $472,500-3.4%$126/sqft |
Source:  MichRIC #25002247 Report a problem MichRIC #25002247 Report a problem | ||
| 5/27/2025 | Pending sale | $489,000$131/sqft |
Source: MichRIC #25002247 Report a problem | ||
| 5/16/2025 | Price change | $489,000-1%$131/sqft |
Source: MichRIC #25002247 Report a problem | ||
| 4/19/2025 | Price change | $494,000-1%$132/sqft |
Source: MichRIC #25002247 Report a problem | ||
| 2/21/2025 | Price change | $499,000-0.2%$134/sqft |
Source: MichRIC #25002247 Report a problem | ||
| 2/4/2025 | Price change | $500,000-2.9%$134/sqft |
Source: MichRIC #25002247 Report a problem | ||
| 1/18/2025 | Price change | $515,000+5.3%$138/sqft |
Source: MichRIC #25002247 Report a problem | ||
| 6/24/2024 | Pending sale | $489,000$131/sqft |
Source: MichRIC #24029095 Report a problem | ||
| 6/12/2024 | Price change | $489,000-0.2%$131/sqft |
Source: MichRIC #24029095 Report a problem | ||
| 6/8/2024 | Listed for sale | $489,900$131/sqft |
Source: MichRIC #24029095 Report a problem | ||
Public tax history
Tax history is unavailable.
Neighborhood: 49445
Nearby homes
- $472,500-- bd3 ba2.4k sqft725 Mariwood Dr, Muskegon, MI 49445Sold
- $313,900-- bd2 ba1.4k sqft715 Mariwood Dr, Muskegon, MI 49445Off Market
- $355,7003 bd3 ba2.4k sqft735 Mariwood Dr, Muskegon, MI 49445Off Market
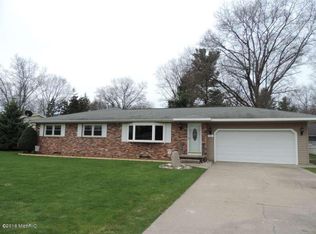
- $233,3003 bd1 ba1.1k sqft720 Horton Rd, Muskegon, MI 49445Off Market
- $271,2003 bd1 ba1.1k sqft736 Horton Rd, Muskegon, MI 49445Off Market
- $281,9003 bd1 ba1.2k sqft710 Horton Rd, Muskegon, MI 49445Off Market
- $272,9003 bd1 ba1.3k sqft755 Mariwood Dr, Muskegon, MI 49445Off Market
- $372,3003 bd2 ba1.7k sqft732 Mariwood Dr, Muskegon, MI 49445Off Market
Nearby schools
GreatSchools rating
- 5/10Central Elementary SchoolGrades: PK-4Distance: 0.9 mi
- 6/10Reeths-Puffer Middle SchoolGrades: 6-8Distance: 0.8 mi
- 6/10Reeths-Puffer High SchoolGrades: 9-12Distance: 3.4 mi
Get a cash offer in 3 minutes
Find out how much your home could sell for in as little as 3 minutes with a no-obligation cash offer.
Estimated market value
$484,300
Get a cash offer in 3 minutes
Find out how much your home could sell for in as little as 3 minutes with a no-obligation cash offer.
Estimated market value
$484,300
- Michigan
- Muskegon County
- Muskegon
- 49445
- 725 Mariwood Ave
Nearby cities
Nearby zip codes
Other Muskegon Topics
