Skip main navigation
Off market
  • $695,600

    725 Marylebone Dr, Suwanee, GA 30024

    5beds
    4,000sqft
    Single Family Residence
    Built in ----
    -- sqft lot
    $695,600 Zestimate®
    $174/sqft
    $3,343 Estimated rent

    Home value

    $695,600

    $654,000 - $737,000

    $3,343/mo

    Zestimate® history
    Loading
    Loading...

    Owner options

    List your home for rent

    $3,343/mo

    Rent Zestimate®

    Find your next renter with Zillow Rental Manager. Plus, with online applications, you can quickly screen prospective tenants – for free.

    Learn more

    $3,343/mo

    Rent Zestimate®

    Refinance and save

    $4,103/mo

    Est. payment

    Refinancing to a lower rate could help reduce your monthly payments and save thousands over the life of the loan.

    See today's rates

    $4,103/mo

    Est. payment

    Explore your selling options

    Work with a Zillow partner agent

    Leverage their expertise and Zillow's premium Showcase listings to get your home seen by more buyers.

    Get started

    List with your own agent

    Get your home in front of millions of buyers by listing it on Zillow.

    Learn how to do it

    Sell it yourself

    Take full control of how buyers see your home on Zillow by listing For Sale by Owner (FSBO).

    List your home

    What's special

    Newly-finished basementWell-maintained front yardRecreational roomStones around front gardenCorridor with wooden flooringBig master bathroomDecorative stones

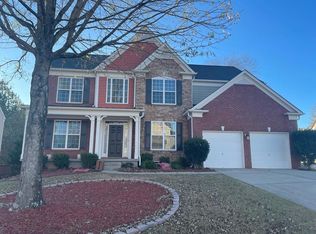
    This newly upgraded home offers a well-designed floor plan with a combination of formal and casual living spaces. Located near the cul-de-sac in a desirable neighborhood with highly rated schools within a mile and close proximity to grocery stores, this property is ideal for those seeking convenience and quality. Main Level: The main level features a large great room with modern, multicolor LED lighting that can be controlled via an app, creating a flexible ambiance for any occasion. The expansive living room connects to the kitchen, which includes a central island, custom cabinetry, and high-end appliances such as a refrigerator, microwave, dishwasher, and range. The kitchen also provides an entrace to the deck, overlooking the private backyard. A breakfast dining area and a separate formal dining area provide options for dining. The level also includes a versatile office room or bedroom, as well as wooden stairs leading to the second floor. Upper Level: Upstairs, you'll find four spacious bedrooms, including the generously sized master suite with a ceiling fan. The master bathroom features a walk-in shower, garden tub, and two walk-in closets, as well as a linen closet for additional storage. One of the 3 additional bedrooms is connected to a second full bathroom. A laundry room is also in this level. Finished Basement: The newly finished basement offers additional living space, including a large recreational room, an extra bedroom, and a full bathroom with a shower. Washer and dryer connections are conveniently located in the basement also, and the space is finished with full tile flooring and custom cabinetry for ample storage. A door to the backyard under the deck provides easy access to the outdoor area. Exterior and Amenities: The home features a welcoming front porch with a seating area and a well-maintained front yard surrounded by decorative stones. Residents also enjoy access to community pool and tennis court facilities. Additional Features: AquaSana water filtration system for the entire home 2-car garage Convenient access to local grocery stores and other amenities Features: - newly-finished basement - full big kitchen - living room - bedroom - recreational room - dryer and washer connections - full tile floor - custom cabinets - door to backyard under the deck - electric stove - microwave - dishwasher - range - AquaSana water filtering for entire home - wooden stairs - full bathrooom with shower - main level - spacious great room - curtain facilites - multiple recently-installed multicolor LED lighting, which can be controlled through app - expansive living room and kitchen - New Refrigerator - New Range - kitchen island - dishwasher - refrigerator ( New) - microwave - range ( new) - AquaSana water filtering for entire home - cabinets - breakfast dining area - formal dining area - 2-car garage - office room/bedroom - full wood flooring - wooden stairs - upstairs - corridor with wooden flooring - total of 4 bedrooms - master bedroom - spacious, with fan installed - big master bathroom - walk-in shower - garden tub - 2 walk-in closets - 1 linen closet - another full bathroom connected to a bedroom - front porch with seating area - lush and pristine front yard - stones around front garden - pool and tennis court facilities - highly rated schools within 1 mile - great proximity for various grocery stores Tenant pays water, gas, electric and trash. NO SMOING IS ALLOWED.

    This property is off market, which means it's not currently listed for sale or rent on Zillow. This may be different from what's available on other websites or public sources.

    Zillow last checked:

    Listing updated:

    Source: Zillow Rentals

    Facts & features

    Interior

    Bedrooms & bathrooms
    • Bedrooms: 5
    • Bathrooms: 4
    • Full bathrooms: 3
    • 1/2 bathrooms: 1
    Cooling
    • Central Air
    Appliances
    • Included: Dishwasher, Microwave, Oven, Refrigerator, WD Hookup
    • Laundry: Hookups
    Features
    • WD Hookup
    • Flooring: Carpet, Hardwood, Tile
    Interior area
    • Total interior livable area: 4,000 sqft

    Property

    Parking
    • Parking features: Attached
    • Has attached garage: Yes
    • Details: Contact manager
    Features
    • Exterior features: Electricity not included in rent, Garbage not included in rent, Gas not included in rent, Water not included in rent
    • Has private pool: Yes
    Details
    • Parcel number: 179245

    Construction

    Type & style
    • Home type: SingleFamily
    • Property subtype: Single Family Residence

    Community & neighborhood

    Location
    • Region: Suwanee

    HOA & financial

    Other fees
    • Deposit fee: $4,600
    • Pet fee: $50 monthly
    • Pet deposit fee: $500

    Price history

    DateEventPrice
    4/18/2025Listing removed$3,995$1/sqft
    Source: Zillow Rentals Report a problem
    2/24/2025Price change$3,995-13.2%$1/sqft
    Source: Zillow Rentals Report a problem
    11/27/2024Listed for rent$4,600$1/sqft
    Source: Zillow Rentals Report a problem
    3/7/2006Sold$344,000$86/sqft
    Source: Public Record Report a problem

    Public tax history

    YearProperty taxesTax assessment
    2025$6,004 +6.1%$289,104 +5.9%
    2024$5,659 +12.3%$272,904 +6.4%
    2023$5,039 -7.2%$256,500 +11.4%
    2022$5,432 +34.2%$230,196 +45.9%
    2021$4,049 +10.2%$157,776 +13%
    2020$3,674 -3.8%$139,632 -4.6%
    2019$3,819 +3.3%$146,368 +5%
    2017$3,697 +4.5%$139,424 +5.7%
    2016$3,539 $131,944 +7.7%
    2015$3,539 +47.1%$122,544 +30.2%
    2014$2,405 -0.2%$94,124
    2013$2,409 -9.1%$94,124 -8.7%
    2012$2,651 -4.9%$103,052 -4.6%
    2011$2,789 $108,020 -8%
    2010-- $117,396 -7.2%
    2009-- $126,516
    2008-- $126,516 +0.8%
    2007-- $125,560
    2006$2,736 $125,560

    Find assessor info on the county website

    Neighborhood: 30024

    Nearby schools

    GreatSchools rating
    Get a cash offer in 3 minutes
    Find out how much your home could sell for in as little as 3 minutes with a no-obligation cash offer.
    Estimated market value
    $695,600
    Get a cash offer in 3 minutes
    Find out how much your home could sell for in as little as 3 minutes with a no-obligation cash offer.
    Estimated market value
    $695,600