MULTIPLE OFFERS RECEIVED - OFFER DEADLINE 5/17/2026! Welcome to one of Berryville Glen’s most exceptional and meticulously upgraded residences, where timeless design, refined craftsmanship, and extraordinary functionality come together in remarkable fashion. Built in 2017 and offering approximately 5,000 square feet of beautifully finished living space on 0.53 acres within town limits, this expansive 7-bedroom, 5-bath home presents a rare opportunity to own one of Berryville’s premier properties. From the moment you arrive, the home’s striking upgraded elevation, full covered front porch, elegant stone façade, and expansive concrete driveway leading to the oversized 3-car garage establish an unforgettable first impression. Thoughtful enhancements continue in the garage itself, featuring added windows for natural light, upgraded lighting, and custom shelving, reflecting the seller’s commitment to both quality and practicality. Inside, every detail has been carefully curated to create an elevated living experience. Fresh paint, 8-foot doorways, tray ceilings, crown molding, and upgraded wood staircases contribute to the home’s sophisticated yet welcoming atmosphere. The main level offers exceptional versatility with a dedicated office, formal dining room, and a main-level bedroom with an adjacent full bath, ideal for guests or flexible living arrangements. The spacious family room is anchored by a stunning stone gas fireplace, while the gourmet kitchen is designed to impress with granite countertops, a gas cooktop, double ovens, a new dishwasher, and abundant space for both daily living and entertaining. Upstairs, a generous loft provides an additional gathering space, creating three separate living areas throughout the home. Spacious secondary bedrooms offer impressive closet space, with most featuring walk-in closets. A private secondary suite includes its own en suite bath, while a Jack-and-Jill bath connects two additional bedrooms. The luxurious primary suite serves as a private retreat, complete with dual walk-in closets and a spa-inspired en suite bath featuring a soaking tub, glass-enclosed shower, and upgraded tile finishes. The fully finished walk-out lower level further elevates this home’s exceptional versatility, offering a thoughtfully designed private living space ideal for multi-generational living, extended family accommodations, guest quarters, or even potential income-producing opportunities. Complete with a beautifully appointed secondary kitchen featuring granite countertops, subway tile backsplash, stainless steel appliances, and generous living space, this level is exceptionally well suited for independent daily living. A large recreation room with a fireplace and custom built-ins, two additional bedrooms (including one adjacent to a full bath), a dedicated fitness area, durable LVP flooring, independent lighting controls, and direct exterior access create a seamless extension of the home that offers both comfort and flexibility for a variety of living needs. Outdoor living has been equally well designed for both relaxation and entertainment. The private saltwater in-ground pool is complemented by an expansive stamped concrete patio, a 16x20 covered rear porch with drop-down screens and TV, and a fully fenced backyard enhanced by cedar fencing and new gates. A 12x16 shed with 50-amp electrical service provides additional flexibility, while pool equipment is discreetly positioned for a polished appearance. Significant recent improvements, including a new roof on both the home and shed, new gutters and downspouts, a water softener and filtration system, and an 80-gallon water heater, underscore the home’s exceptional level of maintenance and pride of ownership. Nestled in a quiet, low-traffic setting while still enjoying the convenience of in-town living, this extraordinary property offers an unmatched combination of scale, luxury, thoughtful upgrades, and enduring value.
Sold for $950,000
Street View
$950,000
725 McGuire Cir, Berryville, VA 22611
7beds
4,860sqft
Single Family Residence
Built in 2017
0.53 Acres Lot
$953,700 Zestimate®
$195/sqft
$4,244 Estimated rent
Home value
$953,700
Estimated sales range
Not available
$4,244/mo
Zestimate® history
Owner options
List your home for rent
$4,244/mo
Rent Zestimate®
Find your next renter with Zillow Rental Manager. Plus, with online applications, you can quickly screen prospective tenants – for free.
$4,244/mo
Rent Zestimate®
Refinance and save
$5,625/mo
Est. payment
Refinancing to a lower rate could help reduce your monthly payments and save thousands over the life of the loan.
$5,625/mo
Est. payment
Explore your selling options
Work with a Zillow partner agent
Leverage their expertise and Zillow's premium Showcase listings to get your home seen by more buyers.
Get startedList with your own agent
Get your home in front of millions of buyers by listing it on Zillow.
Learn how to do itSell it yourself
Take full control of how buyers see your home on Zillow by listing For Sale by Owner (FSBO).
List your homeWhat's special
Stunning stone gas fireplacePrivate saltwater in-ground poolGranite countertopsDurable lvp flooringDedicated fitness areaFull covered front porchSpacious family room
Zillow last checked:
Listing updated:
Listed by:
Stephanie Leitao 571-278-8745,
Dandridge Realty Group, LLC,
Co-Listing Agent: Elizabeth D. Mcdonald 304-283-8640,
Dandridge Realty Group, LLC
Bought with:
Mona Hope, 0225082460
Berkshire Hathaway HomeServices PenFed Realty
Source: Bright MLS,MLS#: VACL2006748
Facts & features
Interior
Bedrooms & bathrooms
- Bedrooms: 7
- Bathrooms: 5
- Full bathrooms: 5
- Main level bathrooms: 1
- Main level bedrooms: 1
Rooms
- Room types: Living Room, Dining Room, Primary Bedroom, Bedroom 2, Bedroom 3, Bedroom 4, Bedroom 5, Kitchen, Game Room, Family Room, Foyer, Laundry, Office, Recreation Room, Bedroom 6, Bathroom 2, Bathroom 3, Primary Bathroom, Full Bath, Additional Bedroom
Primary bedroom
- Features: Attached Bathroom, Ceiling Fan(s), Crown Molding, Flooring - Carpet, Recessed Lighting, Walk-In Closet(s), Window Treatments
- Level: Upper
Other
- Features: Flooring - Carpet, Recessed Lighting, Window Treatments
- Level: Lower
Bedroom 2
- Features: Ceiling Fan(s), Flooring - Carpet, Window Treatments
- Level: Main
Bedroom 3
- Features: Attached Bathroom, Ceiling Fan(s), Flooring - Carpet, Walk-In Closet(s), Window Treatments
- Level: Upper
Bedroom 4
- Features: Attached Bathroom, Ceiling Fan(s), Flooring - Carpet, Walk-In Closet(s), Window Treatments
- Level: Upper
Bedroom 5
- Features: Attached Bathroom, Ceiling Fan(s), Flooring - Carpet, Walk-In Closet(s), Window Treatments
- Level: Upper
Bedroom 6
- Features: Flooring - Carpet, Walk-In Closet(s), Window Treatments
- Level: Lower
Primary bathroom
- Features: Bathroom - Walk-In Shower, Soaking Tub, Flooring - Ceramic Tile, Double Sink, Window Treatments
- Level: Upper
Bathroom 2
- Features: Bathroom - Walk-In Shower, Flooring - Ceramic Tile
- Level: Main
Bathroom 3
- Features: Bathroom - Walk-In Shower, Flooring - Ceramic Tile, Window Treatments
- Level: Upper
Dining room
- Features: Chair Rail, Crown Molding, Dining Area, Flooring - HardWood, Formal Dining Room, Window Treatments
- Level: Main
Family room
- Features: Ceiling Fan(s), Flooring - Carpet, Recessed Lighting, Window Treatments
- Level: Upper
Foyer
- Features: Crown Molding, Flooring - HardWood, Recessed Lighting
- Level: Main
Other
- Features: Bathroom - Tub Shower, Flooring - Ceramic Tile, Double Sink, Jack and Jill Bathroom, Window Treatments
- Level: Upper
Other
- Features: Bathroom - Tub Shower, Flooring - Ceramic Tile, Recessed Lighting
- Level: Lower
Game room
- Features: Flooring - Luxury Vinyl Plank, Recessed Lighting, Window Treatments
- Level: Lower
Kitchen
- Features: Dining Area, Flooring - HardWood, Eat-in Kitchen, Kitchen - Gas Cooking, Lighting - Pendants, Recessed Lighting, Window Treatments, Pantry
- Level: Main
Kitchen
- Features: Flooring - Luxury Vinyl Plank, Recessed Lighting, Lighting - Pendants, Wet Bar
- Level: Lower
Laundry
- Features: Flooring - Ceramic Tile, Window Treatments
- Level: Main
Living room
- Features: Ceiling Fan(s), Fireplace - Gas, Recessed Lighting, Flooring - Carpet, Window Treatments
- Level: Main
Mud room
- Features: Flooring - HardWood
- Level: Main
Office
- Features: Ceiling Fan(s), Crown Molding, Flooring - Carpet, Window Treatments
- Level: Main
Recreation room
- Features: Built-in Features, Flooring - Carpet, Fireplace - Electric
- Level: Lower
Heating
- Heat Pump, Natural Gas
Cooling
- Central Air, Electric
Appliances
- Included: Microwave, Dishwasher, Disposal, Dryer, Ice Maker, Refrigerator, Stainless Steel Appliance(s), Washer, Oven, Cooktop, Double Oven, Water Treat System, Gas Water Heater
- Laundry: Main Level, Dryer In Unit, Washer In Unit, Laundry Room, Mud Room
Features
- Soaking Tub, Bathroom - Tub Shower, Bathroom - Walk-In Shower, Breakfast Area, Ceiling Fan(s), Chair Railings, Combination Kitchen/Dining, Dining Area, Crown Molding, Entry Level Bedroom, Family Room Off Kitchen, Formal/Separate Dining Room, Eat-in Kitchen, Kitchen Island, Kitchen - Table Space, Kitchenette, Pantry, Primary Bath(s), Recessed Lighting, Upgraded Countertops, Walk-In Closet(s), Bar, Dry Wall
- Flooring: Carpet, Hardwood, Ceramic Tile, Luxury Vinyl, Wood
- Windows: Window Treatments
- Basement: Connecting Stairway,Finished,Improved,Interior Entry,Exterior Entry,Rear Entrance,Walk-Out Access,Windows
- Number of fireplaces: 2
- Fireplace features: Electric, Gas/Propane, Mantel(s), Stone, Glass Doors
Interior area
- Total structure area: 5,172
- Total interior livable area: 4,860 sqft
- Finished area above ground: 3,528
- Finished area below ground: 1,332
Property
Parking
- Total spaces: 11
- Parking features: Garage Faces Side, Garage Door Opener, Oversized, Inside Entrance, Concrete, Attached, Driveway
- Attached garage spaces: 3
- Uncovered spaces: 8
Accessibility
- Accessibility features: None
Features
- Levels: Three
- Stories: 3
- Patio & porch: Deck, Patio, Porch
- Exterior features: Lighting, Sidewalks
- Has private pool: Yes
- Pool features: Concrete, In Ground, Salt Water, Private
- Fencing: Back Yard,Wood
- Has view: Yes
- View description: Garden
Lot
- Size: 0.53 Acres
- Features: Cleared, Front Yard, Landscaped, Poolside, Rear Yard, SideYard(s)
Details
- Additional structures: Above Grade, Below Grade
- Parcel number: 14C14
- Zoning: NULL
- Special conditions: Standard
Construction
Type & style
- Home type: SingleFamily
- Architectural style: Colonial
- Property subtype: Single Family Residence
Materials
- Vinyl Siding, Stone
- Foundation: Permanent
- Roof: Shingle
Condition
- Very Good
- New construction: No
- Year built: 2017
Utilities & green energy
- Sewer: Public Sewer
- Water: Public
Community & HOA
Community
- Subdivision: Berryville Glen
HOA
- Has HOA: Yes
- HOA fee: $50 monthly
- HOA name: BERRYVILLE GLEN
Location
- Region: Berryville
Financial & listing details
- Price per square foot: $195/sqft
- Tax assessed value: $797,500
- Annual tax amount: $3,597
- Date on market: 5/15/2026
- Listing agreement: Exclusive Right To Sell
- Listing terms: Cash,Conventional,FHA,USDA Loan,VA Loan
- Ownership: Fee Simple
- Road surface type: Paved
Price history
| Date | Event | Price |
|---|---|---|
| 6/5/2026 | Sold | $950,000+5.7%$195/sqft |
Source:  Bright MLS #VACL2006748 Report a problem Bright MLS #VACL2006748 Report a problem | ||
| 5/18/2026 | Pending sale | $899,000$185/sqft |
Source: Bright MLS #VACL2006748 Report a problem | ||
| 5/15/2026 | Listed for sale | $899,000$185/sqft |
Source: Bright MLS #VACL2006748 Report a problem | ||
Public tax history
| Year | Property taxes | Tax assessment |
|---|---|---|
| 2025 | -- | $797,500 +29.2% |
| 2024 | -- | $617,200 |
| 2023 | $4,938 +31.1% | $617,200 |
| 2022 | $3,765 | $617,200 |
| 2021 | $3,765 +12.1% | $617,200 |
| 2020 | $3,358 | $617,200 +30.5% |
| 2019 | $3,358 | $472,900 +6.8% |
| 2018 | -- | $442,900 +884.2% |
| 2017 | -- | $45,000 |
| 2016 | -- | $45,000 |
| 2015 | -- | $45,000 |
| 2014 | -- | $45,000 |
| 2013 | -- | $45,000 |
| 2012 | -- | $45,000 |
| 2011 | -- | $45,000 |
| 2010 | -- | $45,000 -64% |
| 2009 | -- | $125,000 |
| 2008 | -- | $125,000 |
| 2007 | -- | $125,000 |
Find assessor info on the county website
Neighborhood: 22611
Nearby homes
- $1,031,2006 bd5 ba5.5k sqft725 McGuire Cir, Berryville, VA 22611Off Market
- $736,1003 bd2 ba3.6k sqft721 McGuire Cir, Berryville, VA 22611Off Market
- $27,500-- bd-- ba-- sqft721 McGuire Cir, Berryville, VA 22611Off Market
- $797,0005 bd4 ba4.9k sqft729 McGuire Cir, Berryville, VA 22611Off Market
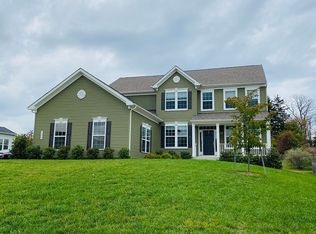
- $811,3004 bd3 ba3.8k sqft720 McGuire Cir, Berryville, VA 22611Off Market
- $699,2003 bd2 ba2.4k sqft733 McGuire Cir, Berryville, VA 22611Off Market
- $877,6006 bd6 ba4.8k sqft726 McGuire Cir, Berryville, VA 22611Off Market
- $695,7004 bd3 ba2.9k sqft714 McGuire Cir, Berryville, VA 22611Off Market
Nearby schools
GreatSchools rating
- 5/10D G Cooley Elementary SchoolGrades: PK-5Distance: 2 mi
- 5/10Johnson-Williams Middle SchoolGrades: 6-8Distance: 1.1 mi
- 8/10Clarke County High SchoolGrades: 9-12Distance: 1.7 mi
Schools provided by the listing agent
- District: Clarke County Public Schools
Source: Bright MLS. This data may not be complete. We recommend contacting the local school district to confirm school assignments for this home.
Get a cash offer in 3 minutes
Find out how much your home could sell for in as little as 3 minutes with a no-obligation cash offer.
Estimated market value
$953,700
Get a cash offer in 3 minutes
Find out how much your home could sell for in as little as 3 minutes with a no-obligation cash offer.
Estimated market value
$953,700
- Virginia
- Clarke County
- Berryville
- 22611
- 725 McGuire Cir
Nearby cities
Nearby zip codes
Other Berryville Topics
