Showstopper Home with Luxe Upgrades & Unmatched Amenities!
The heart of this home is the stunning kitchen with top-tier finishes, an oversized island, and seamless flow into the expansive great room. Designed for modern living, the thoughtfully expanded floor plan maximizes space, storage, and functionality. Upstairs, two bonus rooms—one featuring a wet bar with a sink, microwave, fridge, and ice maker—offer private living space connected to a large bedroom suite, ideal for in-laws or nanny, plus two additional well-sized bedrooms. The main floor boasts a serene owner’s suite, guest bedroom, and a spacious utility room. The outdoor oasis is an entertainer’s dream, with a pool, freestanding spa, basketball court, outdoor kitchen, multiple covered seating areas, a fireplace, and a firepit. An air-conditioned poolside bathroom with storage and space for a refrigerator adds convenience. With a whole-house generator and a 4-car garage, this home offers luxury and comfort at every turn.
Sold
Price Unknown
725 Meandering Woods Dr, Keller, TX 76248
5beds
4,573sqft
Single Family Residence
Built in 2002
0.56 Acres Lot
$1,432,900 Zestimate®
$--/sqft
$6,672 Estimated rent
Home value
$1,432,900
$1.35M - $1.55M
$6,672/mo
Zestimate® history
Owner options
List your home for rent
$6,672/mo
Rent Zestimate®
Find your next renter with Zillow Rental Manager. Plus, with online applications, you can quickly screen prospective tenants – for free.
$6,672/mo
Rent Zestimate®
Refinance and save
$680/mo
Est. payment
Refinancing to a lower rate could help reduce your monthly payments and save thousands over the life of the loan.
$680/mo
Est. payment
Explore your selling options
Work with a Zillow partner agent
Leverage their expertise and Zillow's premium Showcase listings to get your home seen by more buyers.
Get startedList with your own agent
Get your home in front of millions of buyers by listing it on Zillow.
Learn how to do itSell it yourself
Take full control of how buyers see your home on Zillow by listing For Sale by Owner (FSBO).
List your homeWhat's special
Basketball courtOutdoor kitchenFreestanding spaTwo bonus roomsLarge bedroom suiteWet barThoughtfully expanded floor plan
Zillow last checked:
Listing updated:
Listed by:
Teri Gray 0483885 817-329-9005,
Coldwell Banker Realty 817-329-9005,
Tina Paneri 0641598 817-939-0399,
Coldwell Banker Realty
Bought with:
Elizabeth Woodrow
Coldwell Banker Realty
Source: NTREIS,MLS#: 20742757
Facts & features
Interior
Bedrooms & bathrooms
- Bedrooms: 5
- Bathrooms: 5
- Full bathrooms: 5
Primary bedroom
- Features: Double Vanity, En Suite Bathroom, Hollywood Bath, Linen Closet, Sitting Area in Primary, Separate Shower, Walk-In Closet(s)
- Level: First
- Dimensions: 15 x 18
Primary bedroom
- Features: Dual Sinks, Separate Shower, Walk-In Closet(s)
- Level: Second
- Dimensions: 16 x 14
Bedroom
- Features: Split Bedrooms, Walk-In Closet(s)
- Level: First
- Dimensions: 14 x 12
Bedroom
- Features: Walk-In Closet(s)
- Level: Second
- Dimensions: 13 x 12
Bedroom
- Features: Walk-In Closet(s)
- Level: Second
- Dimensions: 12 x 14
Bonus room
- Level: Second
- Dimensions: 19 x 15
Dining room
- Level: First
- Dimensions: 12 x 12
Game room
- Features: Built-in Features
- Level: Second
- Dimensions: 24 x 16
Kitchen
- Features: Kitchen Island, Pantry, Stone Counters
- Level: First
- Dimensions: 28 x 13
Living room
- Level: First
- Dimensions: 23 x 19
Utility room
- Features: Utility Room, Utility Sink
- Level: First
- Dimensions: 19 x 10
Heating
- Central, Natural Gas, Zoned
Cooling
- Central Air, Ceiling Fan(s), Electric, Zoned
Appliances
- Included: Some Gas Appliances, Convection Oven, Dishwasher, Disposal, Gas Range, Ice Maker, Microwave, Plumbed For Gas, Range, Some Commercial Grade
- Laundry: Electric Dryer Hookup, Laundry in Utility Room, Stacked
Features
- Wet Bar, Chandelier, Open Floorplan, Cable TV, Wired for Data, Walk-In Closet(s), Wired for Sound
- Flooring: Carpet, Tile, Wood
- Has basement: No
- Number of fireplaces: 2
- Fireplace features: Gas Log, Gas Starter, Wood Burning
Interior area
- Total interior livable area: 4,573 sqft
Property
Parking
- Total spaces: 4
- Parking features: Epoxy Flooring, Garage, Garage Door Opener, Tandem
- Attached garage spaces: 4
Features
- Levels: Two
- Stories: 2
- Patio & porch: Covered
- Exterior features: Built-in Barbecue, Barbecue, Gas Grill, Outdoor Grill, Outdoor Kitchen, Rain Gutters, Fire Pit
- Pool features: Diving Board, Fenced, Gunite, In Ground, Pool, Pool Sweep, Salt Water, Waterfall, Water Feature, Community
- Has spa: Yes
- Spa features: Hot Tub
- Fencing: Wood
Lot
- Size: 0.56 Acres
- Features: Back Yard, Interior Lot, Lawn, Landscaped, Subdivision, Sprinkler System, Few Trees
Details
- Parcel number: 07576463
- Other equipment: Generator
Construction
Type & style
- Home type: SingleFamily
- Architectural style: Traditional,Detached
- Property subtype: Single Family Residence
Materials
- Brick, Rock, Stone
- Foundation: Slab
- Roof: Composition
Condition
- Year built: 2002
Utilities & green energy
- Sewer: Public Sewer
- Water: Public
- Utilities for property: Sewer Available, Underground Utilities, Water Available, Cable Available
Community & HOA
Community
- Features: Clubhouse, Playground, Park, Pool, Trails/Paths, Sidewalks
- Security: Smoke Detector(s)
- Subdivision: Woodlands At Hidden Lakes The
HOA
- Has HOA: Yes
- Services included: All Facilities, Association Management
- HOA fee: $680 annually
- HOA name: Hidden Lakes Master Assoc
- HOA phone: 877-378-2388
Location
- Region: Keller
Financial & listing details
- Tax assessed value: $1,236,549
- Annual tax amount: $14,705
- Date on market: 10/10/2024
- Cumulative days on market: 16 days
- Listing terms: Cash,Conventional
- Exclusions: Playset in backyard
Price history
| Date | Event | Price |
|---|---|---|
| 11/22/2024 | Sold | -- |
Source: NTREIS #20742757 Report a problem | ||
| 10/30/2024 | Pending sale | $1,325,000$290/sqft |
Source: NTREIS #20742757 Report a problem | ||
| 10/28/2024 | Contingent | $1,325,000$290/sqft |
Source: NTREIS #20742757 Report a problem | ||
| 10/24/2024 | Price change | $1,325,000-5.3%$290/sqft |
Source: NTREIS #20742757 Report a problem | ||
| 10/10/2024 | Listed for sale | $1,399,000$306/sqft |
Source: NTREIS #20742757 Report a problem | ||
Public tax history
| Year | Property taxes | Tax assessment |
|---|---|---|
| 2025 | $14,460 +6.3% | $1,236,549 |
| 2024 | $13,597 +6% | $1,236,549 +21.3% |
| 2023 | $12,825 -11.6% | $1,019,737 +23.6% |
| 2022 | $14,508 +3.6% | $824,852 +29% |
| 2021 | $14,010 -3.8% | $639,402 -0.4% |
| 2020 | $14,560 +0.4% | $641,772 +1.5% |
| 2019 | $14,499 -3.9% | $632,261 +1.6% |
| 2018 | $15,091 +0.8% | $622,541 +2.2% |
| 2017 | $14,976 +4.4% | $608,952 +3.9% |
| 2016 | $14,344 +6.7% | $586,020 +12% |
| 2015 | $13,441 | $523,000 |
| 2014 | $13,441 | $523,000 |
| 2013 | -- | $523,000 +1.1% |
| 2012 | -- | $517,500 +7.5% |
| 2011 | -- | $481,500 +16.4% |
| 2010 | -- | $413,800 -1.8% |
| 2009 | -- | $421,300 |
| 2008 | -- | $421,300 |
| 2007 | -- | $421,300 +9.4% |
| 2006 | -- | $385,200 +2.7% |
| 2005 | -- | $375,000 |
| 2004 | -- | $375,000 |
| 2003 | -- | $375,000 +514.8% |
| 2002 | -- | $61,000 |
| 2001 | -- | $61,000 |
Find assessor info on the county website
Neighborhood: Hidden Lakes
Nearby homes
- $1,009,7005 bd4 ba4.7k sqft723 Meandering Woods Dr, Keller, TX 76248Off Market
- $902,4005 bd4 ba4.2k sqft808 Hidden Woods Dr, Keller, TX 76248Off Market
- $1,068,9005 bd5 ba5k sqft721 Meandering Woods Dr, Keller, TX 76248Off Market
- $791,8005 bd4 ba4.5k sqft806 Hidden Woods Dr, Keller, TX 76248Off Market
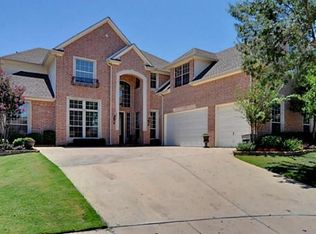
- $1,002,1004 bd3 ba3.8k sqft724 Meandering Woods Dr, Keller, TX 76248Off Market
- $751,2004 bd4 ba3.6k sqft1900 Oakbriar Ln, Keller, TX 76248Off Market
- $883,4005 bd3 ba3.7k sqft720 Meandering Woods Dr, Keller, TX 76248Off Market
- $624,4005 bd3 ba2.9k sqft804 Hidden Woods Dr, Keller, TX 76248Off Market
Nearby schools
GreatSchools rating
- 10/10Hidden Lakes Elementary SchoolGrades: PK-4Distance: 0.1 mi
- 8/10Keller Middle SchoolGrades: 7-8Distance: 2.3 mi
- 8/10Keller High SchoolGrades: 9-12Distance: 2 mi
Schools provided by the listing agent
- Elementary: Hiddenlake
- Middle: Keller
- High: Keller
- District: Keller ISD
Source: NTREIS. This data may not be complete. We recommend contacting the local school district to confirm school assignments for this home.
Get a cash offer in 3 minutes
Find out how much your home could sell for in as little as 3 minutes with a no-obligation cash offer.
Estimated market value
$1,432,900
Get a cash offer in 3 minutes
Find out how much your home could sell for in as little as 3 minutes with a no-obligation cash offer.
Estimated market value
$1,432,900
- Texas
- Tarrant County
- Keller
- 76248
- Hidden Lakes
- 725 Meandering Woods Dr
