Welcome to your new home! A stunning 2-story home over 3300 SQ FT located in a cul-de-sac in the highly acclaimed Dorado Ranch subdivision right off HWY287. It features 5 beds and 3 full baths. The lower level boasts an inviting high ceiling entry and floor plan with an elegant formal living room to the left as you enter. As you continue into home, it leads to the huge kitchen, complete with stainless steel appliances, an island, a large breakfast bar area, and a walk-in pantry. Adjacent is the dining area enjoined by the large and open living room overlooking the gas fireplace that has prewired HD connection integrated into the wall. It features the master bedroom downstairs with a huge walk-in closet and a 5th bedroom or office that is also downstairs. All the other oversized rooms are upstairs. Upstairs, you are also greeted by a huge open family & game room space, ready for countless gatherings and lots of family fun. The house features vinyl plank flooring and tile combination throughout and new carpet in all of the bedrooms. Outside, you will find your personal oasis to enjoy a huge backyard that is awaiting your imagination. It has fresh paint, new accessories, and 2 new outside AC units. The Dorado Ranch community offers fantastic amenities, including large playground and pool areas, a walking-jogging path, and a covered area for birthday gatherings. With its close proximity to major roads, this home combines luxury living with convenience. Just the home you were looking for in Haslet! Schedule your showing today.
Sold
Price Unknown
725 Middleglen Ct, Fort Worth, TX 76115
5beds
3,376sqft
Single Family Residence
Built in 2010
10,454 Square Feet Lot
$428,200 Zestimate®
$--/sqft
$2,931 Estimated rent
Home value
$428,200
$403,000 - $458,000
$2,931/mo
Zestimate® history
Owner options
List your home for rent
$2,931/mo
Rent Zestimate®
Find your next renter with Zillow Rental Manager. Plus, with online applications, you can quickly screen prospective tenants – for free.
$2,931/mo
Rent Zestimate®
Refinance and save
$38/mo
Est. payment
Refinancing to a lower rate could help reduce your monthly payments and save thousands over the life of the loan.
$38/mo
Est. payment
Explore your selling options
Work with a Zillow partner agent
Leverage their expertise and Zillow's premium Showcase listings to get your home seen by more buyers.
Get startedList with your own agent
Get your home in front of millions of buyers by listing it on Zillow.
Learn how to do itSell it yourself
Take full control of how buyers see your home on Zillow by listing For Sale by Owner (FSBO).
List your homeWhat's special
Gas fireplaceHigh ceiling entryHuge backyardFresh paintNew accessoriesVinyl plank flooringStainless steel appliances
Zillow last checked:
Listing updated:
Listed by:
John Prell 0493630 214-696-4663,
Creekview Realty 214-696-4663
Bought with:
Chelsea Tresp
EXP REALTY
Source: NTREIS,MLS#: 21036350
Facts & features
Interior
Bedrooms & bathrooms
- Bedrooms: 5
- Bathrooms: 3
- Full bathrooms: 3
Primary bedroom
- Features: Dual Sinks, Garden Tub/Roman Tub, Separate Shower, Walk-In Closet(s)
- Level: First
- Dimensions: 18 x 16
Bedroom
- Features: Walk-In Closet(s)
- Level: First
- Dimensions: 13 x 13
Bedroom
- Features: Walk-In Closet(s)
- Level: Second
- Dimensions: 13 x 13
Bedroom
- Features: Walk-In Closet(s)
- Level: Second
- Dimensions: 13 x 13
Bedroom
- Features: Walk-In Closet(s)
- Level: Second
- Dimensions: 16 x 14
Other
- Level: First
- Dimensions: 10 x 6
Other
- Level: Second
- Dimensions: 10 x 6
Kitchen
- Features: Breakfast Bar, Granite Counters, Walk-In Pantry
- Level: First
- Dimensions: 12 x 16
Living room
- Level: First
- Dimensions: 14 x 12
Heating
- Natural Gas
Cooling
- Central Air, Ceiling Fan(s)
Appliances
- Included: Dishwasher, Electric Oven, Electric Range, Disposal, Microwave
- Laundry: Washer Hookup, Electric Dryer Hookup, Gas Dryer Hookup, Laundry in Utility Room
Features
- Eat-in Kitchen, Kitchen Island, Open Floorplan, Pantry, Cable TV, Wired for Sound
- Flooring: Carpet, Laminate, Luxury Vinyl Plank, Tile
- Has basement: No
- Number of fireplaces: 1
- Fireplace features: Gas
Interior area
- Total interior livable area: 3,376 sqft
Property
Parking
- Total spaces: 2
- Parking features: Door-Multi
- Attached garage spaces: 2
Features
- Levels: Two
- Stories: 2
- Patio & porch: Patio, Covered
- Exterior features: Outdoor Living Area
- Pool features: None, Community
- Fencing: Wood
Lot
- Size: 10,454 Square Feet
- Features: Cul-De-Sac, Interior Lot, Sprinkler System
- Residential vegetation: Grassed
Details
- Parcel number: 41142497
Construction
Type & style
- Home type: SingleFamily
- Architectural style: Traditional,Detached
- Property subtype: Single Family Residence
Materials
- Brick
- Foundation: Slab
- Roof: Composition
Condition
- Year built: 2010
Utilities & green energy
- Sewer: Public Sewer
- Water: Public
- Utilities for property: Electricity Available, Electricity Connected, Natural Gas Available, Sewer Available, Separate Meters, Water Available, Cable Available
Community & HOA
Community
- Features: Playground, Pool, Sidewalks, Trails/Paths
- Security: Prewired, Security System
- Subdivision: Emerald Park Add
HOA
- Has HOA: Yes
- Services included: All Facilities
- HOA fee: $38 monthly
- HOA name: Dorado Ranch HOA/Blue Hawk Mgmt
- HOA phone: 972-674-3791
Location
- Region: Fort Worth
Financial & listing details
- Annual tax amount: $7,643
- Date on market: 8/20/2025
- Cumulative days on market: 28 days
- Listing terms: Cash,Conventional
- Electric utility on property: Yes
Price history
| Date | Event | Price |
|---|---|---|
| 10/7/2025 | Sold | -- |
Source: NTREIS #21036350 Report a problem | ||
| 9/29/2025 | Pending sale | $399,999$118/sqft |
Source: NTREIS #21036350 Report a problem | ||
| 9/18/2025 | Contingent | $399,999$118/sqft |
Source: NTREIS #21036350 Report a problem | ||
| 8/20/2025 | Listed for sale | $399,999$118/sqft |
Source: NTREIS #21036350 Report a problem | ||
Public tax history
Tax history is unavailable.
Neighborhood: Dorado Ranch
Nearby homes
- $392,1005 bd3 ba3.3k sqft725 Middleglen Ct, Haslet, TX 76052Off Market
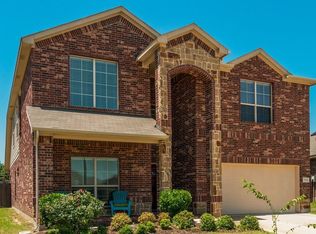
- $318,5003 bd2 ba1.8k sqft729 Middleglen Ct, Haslet, TX 76052Off Market
- $312,1003 bd2 ba1.8k sqft721 Middleglen Ct, Haslet, TX 76052Off Market
- $335,5004 bd2 ba2.4k sqft10928 Rising Mist Ct, Haslet, TX 76052Off Market
- $330,1004 bd2 ba2.3k sqft10932 Rising Mist Ct, Haslet, TX 76052Off Market
- $--4 bd3 ba2.3k sqft10932 Rising Mist Ct, Fort Worth, TX 76114Sold
- $328,0004 bd2 ba1.7k sqft717 Middleglen Ct, Haslet, TX 76052Off Market
- $310,4004 bd2 ba1.8k sqft10916 Braemoor Dr, Haslet, TX 76052Off Market
Nearby schools
GreatSchools rating
- 4/10Berkshire Elementary SchoolGrades: PK-5Distance: 1.2 mi
- 8/10Leo Adams MiddleGrades: 6-8Distance: 1 mi
- 7/10V R Eaton High SchoolGrades: 9-12Distance: 1.1 mi
Schools provided by the listing agent
- Elementary: Berkshire
- Middle: Leo Adams
- High: Eaton
- District: Northwest ISD
Source: NTREIS. This data may not be complete. We recommend contacting the local school district to confirm school assignments for this home.
Get a cash offer in 3 minutes
Find out how much your home could sell for in as little as 3 minutes with a no-obligation cash offer.
Estimated market value
$428,200
Get a cash offer in 3 minutes
Find out how much your home could sell for in as little as 3 minutes with a no-obligation cash offer.
Estimated market value
$428,200
- Texas
- Tarrant County
- Haslet
- 76115
- Dorado Ranch
- 725 Middleglen Ct
Nearby cities
Nearby neighborhoods
Nearby zip codes
Other Haslet Topics
