Skip main navigation
Sold for $365,000
  • $365,000

    725 Miller Avenue #235, Freeport, NY 11520

    1beds
    882sqft
    Condominium, Residential
    Built in 1985
    -- sqft lot
    $-- Zestimate®
    $414/sqft
    $2,619 Estimated rent

    Home value

    Not available

    Estimated sales range

    Not available

    $2,619/mo

    Zestimate® history
    Loading
    Loading...

    Owner options

    List your home for rent

    $2,619/mo

    Rent Zestimate®

    Find your next renter with Zillow Rental Manager. Plus, with online applications, you can quickly screen prospective tenants – for free.

    Learn more

    $2,619/mo

    Rent Zestimate®

    Refinance and save

    $2,918/mo

    Est. payment

    Refinancing to a lower rate could help reduce your monthly payments and save thousands over the life of the loan.

    See today's rates

    $2,918/mo

    Est. payment

    Explore your selling options

    Work with a Zillow partner agent

    Leverage their expertise and Zillow's premium Showcase listings to get your home seen by more buyers.

    Get started

    List with your own agent

    Get your home in front of millions of buyers by listing it on Zillow.

    Learn how to do it

    Sell it yourself

    Take full control of how buyers see your home on Zillow by listing For Sale by Owner (FSBO).

    List your home

    What's special

    Indoor heated poolWasher and dryerHot tubOpen concept
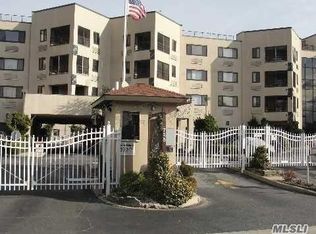
    MINT ! 1 bedroom End Unit condo located in the gated Wharfside in South Freeport. This unit offers open concept with 2 balconies to enjoy great sunset views. Unit has washer and dryer, Granite kitchen with SS appliances. Living room is bright and spacious. Amenities at the Wharfside include indoor heated pool, hot tub, sauna, community room, tennis, gated security, super on premise, fitness room. This complex is located near the Nautical Mile with plenty of dining choices. Interior sq footage is approximate.

    Zillow last checked:

    Listing updated:

    Listed by:

    Kathleen L. Bay 516-353-3033,

    Signature Premier Properties 516-546-6300

    Bought with:

    Emily Skelly, 10401392193

    Douglas Elliman Real Estate

    Source: OneKey® MLS as distributed by MLS GRID,MLS#: 965347MLS Logo

    Facts & features

    Interior

    Bedrooms & bathrooms
    • Bedrooms: 1
    • Bathrooms: 1
    • Full bathrooms: 1
    Heating
    • Electric
    Cooling
    • Central Air
    Appliances
    • Included: Dishwasher, Dryer, Electric Oven, Electric Water Heater, Refrigerator, Washer
    • Laundry: Washer/Dryer Hookup, In Unit
    Features
    • First Floor Bedroom, First Floor Full Bath, Eat-in Kitchen, Open Floorplan
    • Flooring: Ceramic Tile, Combination, Laminate
    • Attic: None
    • Has fireplace: No
    • Common walls with other units/homes: End Unit
    Interior area
    • Total structure area: 882
    • Total interior livable area: 882 sqft

    Property

    Parking
    • Total spaces: 1
    Features
    • Levels: One
    • Exterior features: Tennis Court(s)
    • Pool features: In Ground, Indoor, Pool/Spa Combo
    • Fencing: Fenced
    • Waterfront features: Water Access
    Lot
    • Size: 4.51 Acres
    Details
    • Parcel number: 200962103000245UCA011300235
    • Special conditions: None

    Construction

    Type & style
    • Home type: Condo
    • Architectural style: Other
    • Property subtype: Condominium, Residential
    • Attached to another structure: Yes
    Materials
    • Other
    • Foundation: Other, Concrete Perimeter
    Condition
    • Year built: 1985

    Utilities & green energy

    • Sewer: Public Sewer
    • Water: Public
    • Utilities for property: Cable Available, Electricity Connected, Phone Available, Sewer Connected, Trash Collection Public, Underground Utilities, Water Connected

    Community & neighborhood

    Security
    • Security features: Fire Sprinkler System, Gated Community, Security Gate, Smoke Detector(s)
    Community
    • Community features: Clubhouse, Fitness Center, Gated, Pool, Tennis Court(s)
    Location
    • Region: Freeport
    • Subdivision: WHARFSIDE CONDOMINUM

    HOA & financial

    HOA
    • Has HOA: Yes
    • HOA fee: $526 monthly
    • Amenities included: Car Wash Area, Clubhouse, Elevator(s), Fitness Center, Gated, Landscaping, Live In Super, Maintenance, Maintenance Grounds, Parking, Pool, Sauna, Security, Snow Removal, Spa/Hot Tub, Tennis Court(s), Trash
    • Services included: Common Area Maintenance, Maintenance Structure, Maintenance Grounds, Hot Water, Pool Service, Sewer, Snow Removal, Trash, Water

    Other

    Other facts
    • Listing agreement: Exclusive Right To Sell

    Price history

    DateEventPrice
    4/20/2026Sold$365,000+4.6%$414/sqft
    Source: OneKey® MLS as distributed by MLS GRID #965347 Report a problem
    3/11/2026Pending sale$349,000$396/sqft
    Source: OneKey® MLS as distributed by MLS GRID #965347 Report a problem
    2/28/2026Listed for sale$349,000+46.9%$396/sqft
    Source: OneKey® MLS as distributed by MLS GRID #965347 Report a problem
    6/4/2010Sold$237,500-8.3%$269/sqft
    Source: Agent Provided Report a problem
    11/22/2009Listing removed$259,000$294/sqft
    Source: CENTURY 21 AA Realty #2219729 Report a problem
    10/14/2009Listed for sale$259,000-15.4%$294/sqft
    Source: CENTURY 21 AA Realty #2219729 Report a problem
    4/7/2008Listing removed$306,000$347/sqft
    Source: Coach Realtors Report a problem
    4/1/2008Listed for sale$306,000$347/sqft
    Source: Coach Realtors Report a problem

    Public tax history

    YearProperty taxesTax assessment
    2022-- $670
    2021$1,914 -20.6%--
    2020$2,411 +1.2%$574
    2019$2,383 $574
    2018$2,383 -1.1%$574
    2017$2,408 -2.9%$574
    2016$2,479 +576.1%$574
    2015$367 +9.6%$574
    2013$335 -13.2%$574
    2012$386 -81.4%$574 -13.7%
    2011$2,075 -21%$665 -5%
    2010$2,628 $700 +4.6%
    2009-- $669 +6.7%
    2008-- $627 +4%
    2006-- $603 +18.7%
    2005-- $508 +3.7%
    2004-- $490
    2003-- $490

    Find assessor info on the county website

    Neighborhood: 11520

    Nearby schools

    GreatSchools rating
    Schools provided by the listing agent
    • Elementary: Leo F Giblyn School
    • Middle: John W Dodd Middle School
    • High: Freeport High School

    Source: OneKey® MLS as distributed by MLS GRID. This data may not be complete. We recommend contacting the local school district to confirm school assignments for this home.