Welcome to 725 Mine Hill Road! The current owner has spent over 20 years of her retirement enjoying the quiet convenient location tucked away from the hustle and bustle, yet all the shopping one needs utilizing the Rt 422 corridor to access King of Prussia and Limerick. Many hours have been spent on the deck enjoying the birds and wildlife that ventures into the backyard. Entering the home via the deck and kitchen door the spacious kitchen with and abundance of cabinets, and counter space, as they say the kitchen is the heart of the home. The living room offers a panoramic view of the open front yard and adjoining neighborhood with the woodstove that provides warmth on those cold days, and can save immensely on fuel costs. A room off the kitchen can be used as a home office, den or the third bedroom. Two additional bedrooms compliment the main level living area. The hall bath is a vintage quality ceramic tile bath that is timeless in condition and functionality. Pulling back the carpet will reveal hardwood floors that have been covered for years. Several closets are available in the hall along with giant steps leading to attic storage. The partially finished basement, ready for the finishing touches has a full bath, laundry area, and remaining open area to provide that extra living space. A utility area for a workshop area and basement outdoor entrance is a bonus. The outdoor garden shed provides shelter for your lawn tools and bikes.
Sold for $381,500
$381,500
725 Mine Hill Rd, Schwenksville, PA 19473
3beds
1,204sqft
Single Family Residence
Built in 1959
0.33 Acres Lot
$383,300 Zestimate®
$317/sqft
$2,415 Estimated rent
Home value
$383,300
$356,000 - $410,000
$2,415/mo
Zestimate® history
Owner options
List your home for rent
$2,415/mo
Rent Zestimate®
Find your next renter with Zillow Rental Manager. Plus, with online applications, you can quickly screen prospective tenants – for free.
$2,415/mo
Rent Zestimate®
Refinance and save
$2,434/mo
Est. payment
Refinancing to a lower rate could help reduce your monthly payments and save thousands over the life of the loan.
$2,434/mo
Est. payment
Explore your selling options
Work with a Zillow partner agent
Leverage their expertise and Zillow's premium Showcase listings to get your home seen by more buyers.
Get startedList with your own agent
Get your home in front of millions of buyers by listing it on Zillow.
Learn how to do itSell it yourself
Take full control of how buyers see your home on Zillow by listing For Sale by Owner (FSBO).
List your homeWhat's special
Woodstove that provides warmthTwo additional bedrooms
Zillow last checked:
Listing updated:
Listed by:
Terry Derstine 267-933-6831,
BHHS Fox & Roach-Collegeville,
Listing Team: Terry Derstine Team, Co-Listing Agent: Amber M Williams 267-933-6832,
BHHS Fox & Roach-Collegeville
Bought with:
Tina Lam, RS322518
Compass RE
Source: Bright MLS,MLS#: PAMC2168196
Facts & features
Interior
Bedrooms & bathrooms
- Bedrooms: 3
- Bathrooms: 2
- Full bathrooms: 2
- Main level bathrooms: 1
- Main level bedrooms: 3
Rooms
- Room types: Basement
Basement
- Features: Basement - Partially Finished
- Level: Lower
Heating
- Central, Oil
Cooling
- None
Appliances
- Included: Microwave, Dishwasher, Dryer, Oven, Refrigerator, Washer, Water Conditioner - Owned, Water Heater
- Laundry: In Basement
Features
- Attic, Bathroom - Tub Shower, Ceiling Fan(s), Combination Kitchen/Dining, Eat-in Kitchen, Dry Wall
- Flooring: Carpet, Vinyl, Ceramic Tile, Wood
- Doors: Storm Door(s), Insulated
- Windows: Double Pane Windows, Insulated Windows, Replacement, Vinyl Clad
- Basement: Full,Partially Finished
- Has fireplace: No
- Fireplace features: Wood Burning Stove
Interior area
- Total structure area: 1,204
- Total interior livable area: 1,204 sqft
- Finished area above ground: 1,204
- Finished area below ground: 0
Property
Parking
- Parking features: Driveway
- Has uncovered spaces: Yes
Accessibility
- Accessibility features: None
Features
- Levels: One
- Stories: 1
- Patio & porch: Deck
- Exterior features: Storage
- Pool features: None
- Has view: Yes
- View description: Street
Lot
- Size: 0.33 Acres
- Dimensions: 100.00 x 0.00
- Features: Corner Lot, Front Yard, Landscaped, Rear Yard, SideYard(s), Suburban
Details
- Additional structures: Above Grade, Below Grade
- Parcel number: 200000038005
- Zoning: R-1
- Zoning description: Residential
- Special conditions: Standard
Construction
Type & style
- Home type: SingleFamily
- Architectural style: Ranch/Rambler
- Property subtype: Single Family Residence
Materials
- Brick
- Foundation: Block
- Roof: Asphalt
Condition
- Good
- New construction: No
- Year built: 1959
Utilities & green energy
- Electric: 200+ Amp Service
- Sewer: Public Sewer
- Water: Public
- Utilities for property: Cable Available, Electricity Available, Phone Available, Sewer Available, Water Available
Community & HOA
Community
- Subdivision: None Available
HOA
- Has HOA: No
Location
- Region: Schwenksville
- Municipality: SCHWENKSVILLE BORO
Financial & listing details
- Price per square foot: $317/sqft
- Tax assessed value: $90,000
- Annual tax amount: $4,490
- Date on market: 4/8/2026
- Listing agreement: Exclusive Right To Sell
- Listing terms: FHA,VA Loan,Conventional
- Inclusions: Refrigerator, Washer, Dryer, Woodstove
- Ownership: Fee Simple
- Road surface type: Paved
Price history
| Date | Event | Price |
|---|---|---|
| 5/15/2026 | Sold | $381,500+2.4%$317/sqft |
Source:  Bright MLS #PAMC2168196 Report a problem Bright MLS #PAMC2168196 Report a problem | ||
| 4/12/2026 | Pending sale | $372,500$309/sqft |
Source: Bright MLS #PAMC2168196 Report a problem | ||
| 4/8/2026 | Listed for sale | $372,500+49%$309/sqft |
Source: Bright MLS #PAMC2168196 Report a problem | ||
| 11/15/2005 | Sold | $250,000$208/sqft |
Source: Public Record Report a problem | ||
Public tax history
| Year | Property taxes | Tax assessment |
|---|---|---|
| 2025 | $4,513 +4.5% | $90,000 |
| 2024 | $4,320 | $90,000 |
| 2023 | $4,320 +4.1% | $90,000 |
| 2022 | $4,149 +3.7% | $90,000 |
| 2021 | $4,003 +2.2% | $90,000 |
| 2020 | $3,916 +1.1% | $90,000 |
| 2019 | $3,872 +2.1% | $90,000 |
| 2018 | $3,793 +2.8% | $90,000 |
| 2017 | $3,690 +4.5% | $90,000 |
| 2016 | $3,530 +3% | $90,000 |
| 2015 | $3,426 +2% | $90,000 |
| 2014 | $3,358 +1.4% | $90,000 |
| 2013 | $3,312 +1.8% | $90,000 |
| 2012 | $3,253 +3.3% | $90,000 |
| 2011 | $3,150 +2.3% | $90,000 |
| 2010 | $3,079 +3% | $90,000 |
| 2009 | $2,988 +3.6% | $90,000 |
| 2008 | $2,885 +14.7% | -- |
| 2007 | $2,515 +6.3% | -- |
| 2006 | $2,367 +8.2% | -- |
| 2005 | $2,187 +9% | -- |
| 2004 | $2,006 +4% | -- |
| 2003 | $1,928 +1.8% | -- |
| 2002 | $1,893 +10.1% | -- |
| 2000 | $1,719 +2.6% | -- |
| 1999 | $1,676 | -- |
Find assessor info on the county website
Neighborhood: 19473
Nearby homes
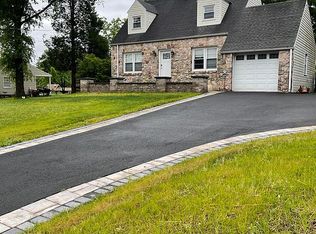
- $411,4003 bd1 ba1.4k sqft723 Mine Hill Rd, Schwenksville, PA 19473Off Market
- $363,1003 bd2 ba1k sqft211 Pleasantview Ave, Schwenksville, PA 19473Off Market
- $341,1003 bd1 ba1.1k sqft213 Pleasantview Ave, Schwenksville, PA 19473Off Market
- $320,3003 bd1 ba1.7k sqft117 Highland Ave, Schwenksville, PA 19473Off Market
- $425,2003 bd1 ba1.4k sqft721 Mine Hill Rd, Schwenksville, PA 19473Off Market
- $2,610-- bd-- ba-- sqftPleasantview Ave, Schwenksville, PA 19473Off Market
- $381,2003 bd1 ba1.7k sqft118 Highland Ave, Schwenksville, PA 19473Off Market
- $392,8003 bd1 ba1.7k sqft808 Mine Hill Rd, Schwenksville, PA 19473Off Market
Nearby schools
GreatSchools rating
- 7/10Schwenksville El SchoolGrades: K-5Distance: 0.8 mi
- 6/10Perkiomen Valley Middle-WestGrades: 6-8Distance: 1.8 mi
- 9/10Perkiomen Valley High SchoolGrades: 9-12Distance: 3 mi
Schools provided by the listing agent
- High: Perkiomen Valley
- District: Perkiomen Valley
Source: Bright MLS. This data may not be complete. We recommend contacting the local school district to confirm school assignments for this home.
Get a cash offer in 3 minutes
Find out how much your home could sell for in as little as 3 minutes with a no-obligation cash offer.
Estimated market value
$383,300
Get a cash offer in 3 minutes
Find out how much your home could sell for in as little as 3 minutes with a no-obligation cash offer.
Estimated market value
$383,300
- Pennsylvania
- Montgomery County
- Schwenksville
- 19473
- 725 Mine Hill Rd
Nearby cities
Nearby neighborhoods
Nearby zip codes
Other Schwenksville Topics
