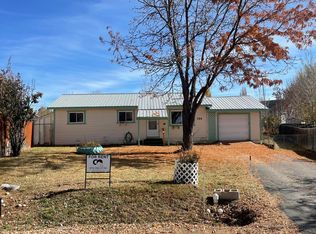
Welcome home to this bright and modern ranch-style home located in the desirable Mesa Meadows neighborhood, just minutes from the new Bayfield Elementary School. Enjoy a peaceful neighborhood while being conveniently close to everything Bayfield has to offer.
This well-designed home features 3 bedrooms, 2 bathrooms, and an open-concept floor plan that creates a comfortable and inviting living space. The spacious living room is highlighted by a beautiful gas fireplace, perfect for cozy evenings at home.
The modern kitchen includes stainless steel appliances, a breakfast bar, and plenty of cabinet space, while the included washer and dryer add everyday convenience.
Step outside to a large, fully fenced backyardideal for relaxing, entertaining, or enjoying time with family and pets. An attached two-car garage provides additional storage and convenience.
Property Features:
3 Bedrooms
2 Bathrooms
Open-concept ranch floor plan
Gas fireplace
Stainless steel appliances
Breakfast bar
Washer and dryer included
Attached 2-car garage
Large, fully fenced backyard
Located in the desirable Mesa Meadows neighborhood
Pet Policy:
Pets considered with an additional $300 pet deposit
Tenant Responsibilities:
Tenant pays all utilities.
Tenant is responsible for lawn care and snow removal.
Schedule your showing today and make this beautiful Bayfield home yours!
House for rent
$2,600/moFees may apply
725 Mississippi Dr, Bayfield, CO 81122
3beds
--sqft
Price may not include required fees and charges. Learn more|
Single family residence
Available now
Cats, dogs OK
What's special
Beautiful gas fireplaceWasher and dryer includedStainless steel appliancesModern kitchenAttached two-car garageBreakfast barOpen-concept floor plan
- 10 days |
- -- |
- -- |
Zillow last checked:
Listing updated:
Travel times

Let’s turn your rent into credit progress
Build credit history with every on-time payment and get credit for the payment you’re already making.
Facts & features
Interior
Bedrooms & bathrooms
- Bedrooms: 3
- Bathrooms: 3
- Full bathrooms: 2
- 1/2 bathrooms: 1
Property
Parking
- Details: Contact manager
Features
- Exterior features: Cats ok, Dogs ok
Details
- Parcel number: 567712321016
Construction
Type & style
- Home type: SingleFamily
- Property subtype: Single Family Residence
Community & HOA
Location
- Region: Bayfield
Financial & listing details
- Lease term: Contact For Details
Nearby apartments for rent

Price history
| Date | Event | Price |
|---|---|---|
| 8/6/2026 | Listed for rent | $2,600+8.3% |
Source: Zillow Rentals Report a problem | ||
| 6/4/2024 | Listing removed | -- |
Source: Zillow Rentals Report a problem | ||
| 5/30/2024 | Listed for rent | $2,400+60% |
Source: Zillow Rentals Report a problem | ||
| 10/5/2017 | Listing removed | $1,500 |
Source: AREM Property Management, Inc. Report a problem | ||
| 10/2/2017 | Listed for rent | $1,500 |
Source: Zillow Rental Manager Report a problem | ||
| 10/17/2013 | Sold | $244,500-2.2% |
Source: Public Record Report a problem | ||
| 8/22/2013 | Price change | $249,995-1.9% |
Source: RE/MAX PINNACLE #683989 Report a problem | ||
| 8/10/2013 | Listed for sale | $254,900+13.8% |
Source: Re/Max Pinnacle #683989 Report a problem | ||
| 12/28/2010 | Sold | $224,000-0.4% |
Source: Public Record Report a problem | ||
| 11/8/2010 | Listed for sale | $224,900 |
Source: Fannie Mae #652448 Report a problem | ||
Neighborhood: 81122
Nearby schools
GreatSchools rating
- NABayfield Primary SchoolGrades: PK-2Distance: 0.3 mi
- 5/10Bayfield Middle SchoolGrades: 6-8Distance: 1.2 mi
- 5/10Bayfield High SchoolGrades: 9-12Distance: 1.2 mi