Tucked away on a quiet dead-end road in Moss Bluff, this immaculately maintained 3 bedroom, 2 bath home sits on almost 4 acres and offers the perfect combination of privacy, space, and move-in-ready comfort. The open floor plan creates an easy flow between the living, dining, and kitchen areas, making the home feel bright, functional, and inviting. Updated vinyl plank flooring runs throughout the main living spaces, and several major improvements have already been completed, including a new roof in 2021, HVAC replacement in 2022, and a new hot water heater. The kitchen offers plenty of cabinet and counter space, while the laundry room includes an additional storage area for everyday convenience. The spacious primary suite features a built-in desk area, walk-in closet, and an handicap accessible walk-in shower, creating a comfortable and practical retreat. Outside, the property offers room to spread out and enjoy peaceful country-style living with the convenience of Moss Bluff nearby. The carport includes an attached storage room, and the storage building will remain with the property. The above-ground pool with deck will also remain, offering a great space for relaxing or entertaining. Located in Flood Zone AE, and seller will transfer the current flood policy of $1,253 per year to the buyer, subject to insurance carrier approval. A rare opportunity to own a well-cared-for home on acreage in Moss Bluff with updates, storage, privacy, and outdoor amenities already in place.
Sold
Price Unknown
725 Misty Ln, Lake Charles, LA 70611
3beds
1,588sqft
Single Family Residence, Residential
Built in 1998
3.78 Acres Lot
$-- Zestimate®
$--/sqft
$-- Estimated rent
Home value
Not available
Estimated sales range
Not available
Not available
Zestimate® history
Owner options
List your home for rent
Find your next renter with Zillow Rental Manager. Plus, with online applications, you can quickly screen prospective tenants – for free.
Refinance and save
Refinancing to a lower rate could help reduce your monthly payments and save thousands over the life of the loan.
Explore your selling options
Work with a Zillow partner agent
Leverage their expertise and Zillow's premium Showcase listings to get your home seen by more buyers.
Get startedList with your own agent
Get your home in front of millions of buyers by listing it on Zillow.
Learn how to do itSell it yourself
Take full control of how buyers see your home on Zillow by listing For Sale by Owner (FSBO).
List your homeWhat's special
Open floor planHandicap accessible walk-in showerBuilt-in desk areaAbove-ground pool with deckUpdated vinyl plank flooringSpacious primary suiteWalk-in closet
Zillow last checked:
Listing updated:
Listed by:
Robbie Ingle 337-304-0481,
Coldwell Banker Ingle Safari R
Bought with:
Jennifer Forest, 72917
eXp Realty, LLC
Source: SWLAR,MLS#: SWL26002818
Facts & features
Interior
Bedrooms & bathrooms
- Bedrooms: 3
- Bathrooms: 2
- Full bathrooms: 2
- Main level bathrooms: 2
- Main level bedrooms: 3
Bathroom
- Features: Shower in Tub, Walk-in shower
Kitchen
- Features: Formica Counters, Kitchen Open to Family Room, Remodeled Kitchen
Heating
- Central
Cooling
- Central Air, Ceiling Fan(s)
Appliances
- Included: Dishwasher, Range/Oven, Refrigerator
- Laundry: Inside, Laundry Room
Features
- Bathtub, Ceiling Fan(s), Corian Counters, Kitchen Open to Family Room, Laminate Counters, Open Floorplan, Remodeled Kitchen, Shower, Shower in Tub, Breakfast Counter / Bar, Breakfast Nook
- Has basement: No
- Has fireplace: No
- Fireplace features: None
- Common walls with other units/homes: No Common Walls
Interior area
- Total structure area: 2,203
- Total interior livable area: 1,588 sqft
Property
Parking
- Total spaces: 2
- Parking features: Carport
- Carport spaces: 2
Features
- Patio & porch: Covered, Concrete
- Pool features: Above Ground
- Spa features: None
- Fencing: None
Lot
- Size: 3.78 Acres
- Dimensions: 200 x 250 379.98 x 452.05 x 275
- Features: Irregular Lot
Details
- Additional parcels included: 01332382
- Parcel number: 00787957
- Zoning description: Residential
- Special conditions: Standard
Construction
Type & style
- Home type: SingleFamily
- Architectural style: Traditional
- Property subtype: Single Family Residence, Residential
Materials
- Vinyl Siding
- Foundation: Slab
- Roof: Shingle
Condition
- Turnkey
- Year built: 1998
Utilities & green energy
- Sewer: Private Sewer
- Water: Public
- Utilities for property: Electricity Connected
Community & HOA
HOA
- Has HOA: No
Location
- Region: Lake Charles
Financial & listing details
- Tax assessed value: $145,700
- Annual tax amount: $1,591
- Date on market: 6/17/2026
- Cumulative days on market: 48 days
- Electric utility on property: Yes
Price history
| Date | Event | Price |
|---|---|---|
| 9/8/2026 | Sold | -- |
Source: SWLAR #SWL26002818 Report a problem | ||
| 8/5/2026 | Pending sale | $259,900$164/sqft |
Source: SWLAR #SWL26002818 Report a problem | ||
| 7/28/2026 | Price change | $259,900-0.8%$164/sqft |
Source: SWLAR #SWL26002818 Report a problem | ||
| 7/22/2026 | Price change | $262,000-0.4%$165/sqft |
Source: SWLAR #SWL26002818 Report a problem | ||
| 7/13/2026 | Price change | $263,000-0.4%$166/sqft |
Source: SWLAR #SWL26002818 Report a problem | ||
| 6/29/2026 | Price change | $264,000-0.4%$166/sqft |
Source: SWLAR #SWL26002818 Report a problem | ||
| 6/17/2026 | Listed for sale | $265,000$167/sqft |
Source: SWLAR #SWL26002818 Report a problem | ||
| 5/18/2007 | Sold | -- |
Source: Agent Provided Report a problem | ||
| 6/18/1996 | Sold | -- |
Source: Agent Provided Report a problem | ||
Public tax history
| Year | Property taxes | Tax assessment |
|---|---|---|
| 2025 | $1,591 +1.6% | $14,570 |
| 2024 | $1,566 +0.8% | $14,570 |
| 2023 | $1,553 +0.9% | $14,570 |
| 2022 | $1,539 -4.7% | $14,570 |
| 2021 | $1,616 +11.8% | $14,570 +9.8% |
| 2020 | $1,445 -8% | $13,270 -7.7% |
| 2019 | $1,570 +109.2% | $14,370 |
| 2018 | $751 -0.2% | $14,370 |
| 2017 | $752 -1.4% | $14,370 |
| 2016 | $762 -26.9% | $14,370 +53.9% |
| 2015 | $1,043 | $9,340 |
Find assessor info on the county website
Neighborhood: 70611
Nearby homes
- $33,800-- sqft725 Misty Ln, Lake Charles, LA 70611Off Market
- $114,600-- bd-- ba1.5k sqft755 Misty Ln, Lake Charles, LA 70611Off Market
- $85,4003 bd2 ba1.4k sqft716 Jonquil Ln, Lake Charles, LA 70611Off Market
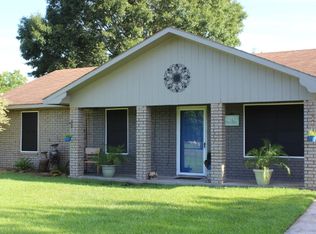
- $108,600-- bd-- ba-- sqft716 Jonquil Ln, Lake Charles, LA 70611Off Market
- $108,600-- bd-- ba-- sqft716 Jonquil Ln, Lake Charles, LA 70611Off Market
- $194,600-- bd-- ba1.3k sqft716 Jonquil Ln, Lake Charles, LA 70611Off Market
- $71,200-- bd-- ba2.1k sqft724 Misty Ln, Lake Charles, LA 70611Off Market
- $17,000-- bd-- ba-- sqft724 Misty Ln, Lake Charles, LA 70611Off Market
Nearby schools
GreatSchools rating
- 8/10Gillis Elementary SchoolGrades: PK-5Distance: 2.5 mi
- 8/10Moss Bluff Middle SchoolGrades: 6-8Distance: 2.5 mi
- 6/10Sam Houston High SchoolGrades: 9-12Distance: 2.8 mi
Schools provided by the listing agent
- Elementary: Moss Bluff
- Middle: Moss Bluff
- High: Sam Houston
Source: SWLAR. This data may not be complete. We recommend contacting the local school district to confirm school assignments for this home.
- Louisiana
- Calcasieu Parish
- Lake Charles
- 70611
- 725 Misty Ln
