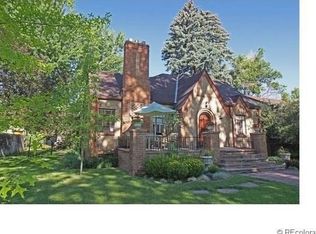
Set along the historic, tree-lined elegance of Monaco Parkway, this timeless Tudor blends pre-war craftsmanship with warmth and livability. Built during Denver's prestigious "country suburb" expansion era of the late 1930s, the residence reflects a remarkable chapter in the city's architectural history when homes were designed with enduring quality, formal symmetry, and gracious proportions meant to last generations. Positioned on an oversized lot along the iconic parkway system envisioned by famed landscape architect Saco Rienk DeBoer, the home is embraced by mature landscaping, broad setbacks, and the estate-like presence that continues to make Monaco Parkway one of Denver's most coveted residential corridors. Inside, original hardwood floors, coved ceilings, arched openings, and custom millwork create warmth and sophistication throughout more than 3,000 finished square feet. The living room centers on a wood and gas-burning fireplace with tile surround, while a south-facing window floods the space with natural light. The spacious dining room beyond offers an elegant setting for entertaining. Three bedrooms and one updated bathroom anchor the main level, alongside a charming kitchen with breakfast nook. The flexible bedroom/den on the main level opens directly to a covered raised patio with water features, beautiful ivy, and a private garden setting. Mature trees, enclosed side yards, and a welcoming front porch complete the outdoor experience. The fully finished basement expands the living space beautifully featuring a generous entertaining room with fireplace, a private primary suite with newly remodeled five-piece en suite bathroom, an additional conforming bedroom with egress window, and a large laundry room. A detached two-car garage, large storage shed, extraordinary renovation potential, and an address within one of Denver's most architecturally significant neighborhoods make this a rare opportunity. Come see this true Monaco Parkway treasure.
Sold for $860,000
$860,000
725 Monaco Parkway, Denver, CO 80220
5beds
3,338sqft
Single Family Residence
Built in 1939
7,310 Square Feet Lot
$859,300 Zestimate®
$258/sqft
$5,066 Estimated rent
Home value
$859,300
$816,000 - $902,000
$5,066/mo
Zestimate® history
Owner options
List your home for rent
$5,066/mo
Rent Zestimate®
Find your next renter with Zillow Rental Manager. Plus, with online applications, you can quickly screen prospective tenants – for free.
$5,066/mo
Rent Zestimate®
Refinance and save
$4,919/mo
Est. payment
Refinancing to a lower rate could help reduce your monthly payments and save thousands over the life of the loan.
$4,919/mo
Est. payment
Explore your selling options
Work with a Zillow partner agent
Leverage their expertise and Zillow's premium Showcase listings to get your home seen by more buyers.
Get startedList with your own agent
Get your home in front of millions of buyers by listing it on Zillow.
Learn how to do itSell it yourself
Take full control of how buyers see your home on Zillow by listing For Sale by Owner (FSBO).
List your homeWhat's special
Mature treesEnclosed side yardsCustom millworkBeautiful ivyPrivate garden settingDetached two-car garageWelcoming front porch
Zillow last checked:
Listing updated:
Listed by:
Katie K. Portenga 303-242-5062 Katie@CitySummitGroup.com,
Coldwell Banker Global Luxury Denver,
Ryan Haas 512-796-4301,
Coldwell Banker Global Luxury Denver
Bought with:
Michael Drabousky, 100092095
Coldwell Banker Global Luxury Denver
Source: REcolorado as distributed by MLS GRID,MLS#: 4334735
Facts & features
Interior
Bedrooms & bathrooms
- Bedrooms: 5
- Bathrooms: 2
- Full bathrooms: 1
- 3/4 bathrooms: 1
- Main level bathrooms: 1
- Main level bedrooms: 3
Bedroom
- Description: Has Closet
- Features: Primary Suite
- Level: Main
Bedroom
- Description: Has Closet
- Level: Main
Bedroom
- Description: Has Closet - Staged As An Office
- Level: Main
Bedroom
- Description: Has Closet And Egress Window And Access Ensuite
- Features: Primary Suite
- Level: Basement
Bedroom
- Description: Has Closet And Egress Window
- Level: Basement
Bathroom
- Description: Updated And Remodeled
- Level: Main
Bathroom
- Description: 5 Piece Bathroom Ensuite
- Features: En Suite Bathroom, Primary Suite
- Level: Basement
Bonus room
- Description: Great For A Study Or Workout Area
- Level: Basement
Dining room
- Description: Large And Open To The Living Room
- Level: Main
Family room
- Description: Has Large Closet
- Level: Basement
Kitchen
- Description: Has Extra Kitchen Breakfast Nook With Historic Charm And Detail
- Level: Main
Laundry
- Description: Large Laundry Room With Utility Sink And Extra Storage Room
- Level: Basement
Living room
- Level: Main
Utility room
- Description: Large Utility Room With Extra Storage
- Level: Basement
Heating
- Forced Air, Natural Gas
Cooling
- None
Appliances
- Included: Dishwasher, Disposal, Dryer, Microwave, Oven, Refrigerator, Washer
- Laundry: In Unit
Features
- Ceiling Fan(s), Eat-in Kitchen, Five Piece Bath, Granite Counters, High Ceilings, Primary Suite, Walk-In Closet(s), Wired for Data
- Flooring: Carpet, Tile, Wood
- Basement: Finished
- Number of fireplaces: 2
- Fireplace features: Basement, Gas, Living Room
Interior area
- Total structure area: 3,338
- Total interior livable area: 3,338 sqft
- Finished area above ground: 1,669
- Finished area below ground: 1,577
Property
Parking
- Total spaces: 2
- Parking features: Garage
- Garage spaces: 2
Features
- Levels: One
- Stories: 1
- Entry location: Exterior Access
- Patio & porch: Covered, Deck, Front Porch, Patio
- Exterior features: Private Yard, Water Feature
- Has view: Yes
- View description: City
Lot
- Size: 7,310 Square Feet
- Features: Historical District, Irrigated, Level, Many Trees, Near Public Transit, Sprinklers In Front, Sprinklers In Rear
Details
- Parcel number: 605337010
- Zoning: E-SU-DX
- Special conditions: Standard
Construction
Type & style
- Home type: SingleFamily
- Property subtype: Single Family Residence
Materials
- Brick
- Roof: Composition
Condition
- Updated/Remodeled
- Year built: 1939
Utilities & green energy
- Sewer: Public Sewer
- Water: Public
- Utilities for property: Cable Available
Community & HOA
Community
- Subdivision: None
HOA
- Has HOA: No
Location
- Region: Denver
Financial & listing details
- Price per square foot: $258/sqft
- Annual tax amount: $3,901
- Date on market: 5/17/2026
- Listing terms: Cash,Conventional,FHA,VA Loan
- Exclusions: Sellers Personal Property
- Ownership: Individual
- Electric utility on property: Yes
- Road surface type: Paved
Price history
| Date | Event | Price |
|---|---|---|
| 6/17/2026 | Sold | $860,000-1%$258/sqft |
Source:  REcolorado as distributed by MLS GRID #4334735 Report a problem REcolorado as distributed by MLS GRID #4334735 Report a problem | ||
| 5/27/2026 | Pending sale | $869,000$260/sqft |
Source: REcolorado as distributed by MLS GRID #4334735 Report a problem | ||
| 5/16/2026 | Listed for sale | $869,000+65.5%$260/sqft |
Source: REcolorado as distributed by MLS GRID #4334735 Report a problem | ||
| 1/31/2013 | Listing removed | $525,000$157/sqft |
Source: RE/MAX Professionals #1104834 Report a problem | ||
| 6/22/2012 | Listed for sale | $525,000$157/sqft |
Source: RE/MAX Professionals #1104834 Report a problem | ||
Public tax history
Tax history is unavailable.
Neighborhood: Montclair
Nearby homes
- $859,5004 bd2 ba3.3k sqft725 N Monaco Street Pkwy, Denver, CO 80220Off Market
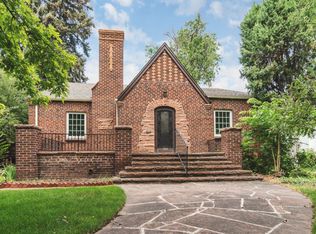
- $1,295,0005 bd5 ba3.5k sqft717 N Monaco Street Pkwy, Denver, CO 80220For Sale

- $1,140,2005 bd4 ba2.5k sqft717 Monaco Pkwy, Denver, CO 80220Off Market
- $947,6005 bd2 ba3.3k sqft735 Monaco Pkwy, Denver, CO 80220Off Market
- $1,833,0005 bd4 ba4.8k sqft726 N Locust St, Denver, CO 80220Off Market
- $---- bd-- ba-- sqft745 Monaco Pkwy, Denver, CO 80220Off Market
- $781,6004 bd3 ba2.5k sqft745 Monaco St Pkwy, Denver, CO 80220Off Market
- $983,7004 bd3 ba2.5k sqft745 N Monaco Street Pkwy, Denver, CO 80220Off Market
Nearby schools
GreatSchools rating
- 8/10Carson Elementary SchoolGrades: PK-5Distance: 0.9 mi
- 3/10Hill Campus Of Arts And SciencesGrades: 6-8Distance: 1.2 mi
- 5/10George Washington High SchoolGrades: 9-12Distance: 1.5 mi
Schools provided by the listing agent
- Elementary: Carson
- Middle: Hill
- High: George Washington
- District: Denver 1
Source: REcolorado as distributed by MLS GRID. This data may not be complete. We recommend contacting the local school district to confirm school assignments for this home.
Get a cash offer in 3 minutes
Find out how much your home could sell for in as little as 3 minutes with a no-obligation cash offer.
Estimated market value
$859,300
Get a cash offer in 3 minutes
Find out how much your home could sell for in as little as 3 minutes with a no-obligation cash offer.
Estimated market value
$859,300
- Colorado
- Denver County
- Denver
- 80220
- Montclair
- 725 Monaco Parkway
Nearby cities
Nearby neighborhoods
Nearby zip codes
Other Denver Topics
