Big living, impressive extras, and an affordable price point - this Des Moines home has much to offer! This two-bedroom bungalow provides a comfortable layout with lots of storage. The primary bedroom is spacious enough for a king-sized bed & has a closet with built-in dresser. Remodeled down to the studs in 1995, this home also features new siding (September 2025), spacious front and back decks, a nice yard space with alley access, a basement half bath, and pull-down attic stairs for more storage! The oversized 24' x 26' two-car garage has new siding, a new roof, gutters/downspouts/gutter guards (September 2025), plus its own 200-amp electrical panel, high-efficiency furnace, and impressive upstairs loft currently used as a second office with an additional storage room. The home roof also includes gutter guards. All appliances are included. Seller to offer 1 year home warranty. Home is pre-wired for Vivint Home Security. Don't miss this opportunity!
Pending
$150,000
725 Morton Ave, Des Moines, IA 50316
2beds
720sqft
Single Family Residence
Built in 1908
6,621 Square Feet Lot
$-- Zestimate®
$208/sqft
$-- HOA
What's special
Additional storage roomBasement half bathHigh-efficiency furnaceCloset with built-in dresserTwo-bedroom bungalow
- 30 days
- 150
- 0
Zillow last checked:
Listing updated:
Listed by:
Wendy Eilander (515)202-8124,
RE/MAX Concepts
Source: DMMLS,MLS#: 747968 Originating MLS: Des Moines Area Association of REALTORS
Originating MLS: Des Moines Area Association of REALTORSFacts & features
Interior
Bedrooms & bathrooms
- Bedrooms: 2
- Bathrooms: 2
- Full bathrooms: 1
- 1/2 bathrooms: 1
- Main level bedrooms: 2
Heating
- Forced Air, Gas, Natural Gas
Cooling
- Central Air
Appliances
- Included: Dryer, Dishwasher, Refrigerator, Stove, Washer
Features
- Dining Area, Window Treatments
- Flooring: Carpet, Vinyl
- Basement: Unfinished
Interior area
- Total structure area: 720
- Total interior livable area: 720 sqft
Property
Parking
- Total spaces: 2
- Parking features: Detached, Garage, Two Car Garage
- Garage spaces: 2
Features
- Patio & porch: Deck
- Exterior features: Deck
Lot
- Size: 6,621 Square Feet
- Dimensions: 50 x 132
- Features: Rectangular Lot
Details
- Parcel number: 11003051000000
- Zoning: Res
Construction
Type & style
- Home type: SingleFamily
- Architectural style: Bungalow
- Property subtype: Single Family Residence
Materials
- Vinyl Siding
- Foundation: Brick/Mortar
- Roof: Asphalt,Shingle
Condition
- Resale
- New construction: No
- Year built: 1908
Utilities & green energy
- Sewer: Public Sewer
- Water: Public
Community & HOA
Community
- Security: Smoke Detector(s)
HOA
- Has HOA: No
Location
- Region: Des Moines
Financial & listing details
- Price per square foot: $208/sqft
- Tax assessed value: $118,200
- Annual tax amount: $1,866
- Date on market: 8/26/2026
- Cumulative days on market: 32 days
- Listing terms: Cash,Conventional,FHA,VA Loan
- Road surface type: Concrete
Estimated market value
Not available
Estimated sales range
Not available
Not available
Price history
| Date | Event | Price |
|---|---|---|
| 8/28/2026 | Pending sale | $150,000$208/sqft |
Source:  DMMLS #747968 Report a problem DMMLS #747968 Report a problem | ||
| 8/26/2026 | Listed for sale | $150,000+117.4%$208/sqft |
Source: DMMLS #747968 Report a problem | ||
| 4/15/2014 | Sold | $69,000-4.2%$96/sqft |
Source: DMMLS #427396 Report a problem | ||
| 3/8/2014 | Pending sale | $72,000$100/sqft |
Source: BHHS FIRST REALTY WESTOWN #427396 Report a problem | ||
| 2/26/2014 | Listed for sale | $72,000$100/sqft |
Source: BHHS FIRST REALTY WESTOWN #427396 Report a problem | ||
| 11/19/2013 | Listing removed | $72,000$100/sqft |
Source: PRUDENTIAL FIRST REALTY WESTOWN #427396 Report a problem | ||
| 11/19/2013 | Pending sale | $72,000$100/sqft |
Source: PRUDENTIAL FIRST REALTY WESTOWN #427396 Report a problem | ||
| 11/18/2013 | Price change | $72,000+15.2%$100/sqft |
Source: PRUDENTIAL FIRST REALTY WESTOWN #427396 Report a problem | ||
| 11/11/2013 | Listed for sale | $62,500-13.2%$87/sqft |
Source: PRUDENTIAL FIRST REALTY WESTOWN #427396 Report a problem | ||
| 11/30/2001 | Sold | $72,000$100/sqft |
Source: Public Record Report a problem | ||
Public tax history
| Year | Property taxes | Tax assessment |
|---|---|---|
| 2025 | $1,866 +2.3% | $118,200 +14.5% |
| 2024 | $1,824 +10.1% | $103,200 |
| 2023 | $1,656 +1% | $103,200 +30.5% |
| 2022 | $1,640 +7% | $79,100 |
| 2021 | $1,532 -3.4% | $79,100 +13% |
| 2020 | $1,586 +6.7% | $70,000 |
| 2019 | $1,486 +1.4% | $70,000 +9.7% |
| 2018 | $1,466 | $63,800 |
| 2017 | $1,466 +11.9% | $63,800 +9.2% |
| 2016 | $1,310 | $58,400 |
| 2015 | $1,310 +28.9% | $58,400 +12.3% |
| 2014 | $1,016 | $52,000 |
| 2013 | -- | $52,000 -18.4% |
| 2012 | -- | $63,700 |
| 2011 | -- | $63,700 -17.5% |
| 2010 | -- | $77,200 |
| 2009 | -- | $77,200 +0.3% |
| 2008 | -- | $77,000 |
| 2007 | -- | $77,000 +6.8% |
| 2006 | -- | $72,100 |
| 2005 | -- | $72,100 +1.7% |
| 2003 | -- | $70,910 +29% |
| 2002 | -- | $54,970 |
| 2001 | -- | $54,970 |
Find assessor info on the county website
Monthly payment
Est. payment
Payment breakdown
Explore the cost of this home by adjusting the details. Changes won't be saved.Climate risks
Neighborhood: Union Park
Nearby schools
Schools provided by the listing agent
- District: Des Moines Independent
Source: DMMLS. This data may not be complete. We recommend contacting the local school district to confirm school assignments for this home.
Similar homes
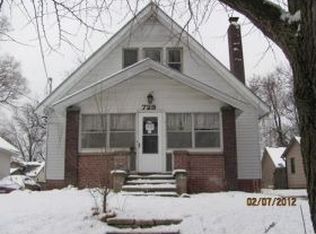
- $185,0002 bd2 ba742 sqft3910 E 8th St, Des Moines, IA 50316For Sale
 MLS ID #749114, Randy Murphy, LPT Realty, LLC. DMMLS
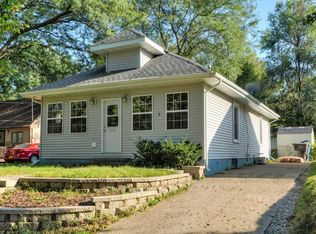
 - $125,0002 bd1 ba975 sqft3010 3rd St, Des Moines, IA 50313For Sale
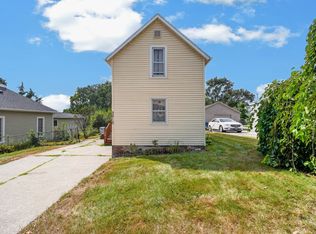 MLS ID #749427, Sara Hopkins, RE/MAX Precision. DMMLS
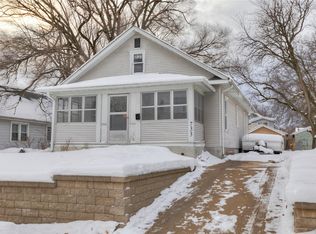
 - $168,5002 bd1 ba785 sqft1268 E 33rd Ct, Des Moines, IA 50317For Sale
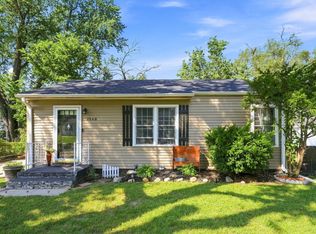 MLS ID #749211, Shonna Murrey, Epique Realty. DMMLS
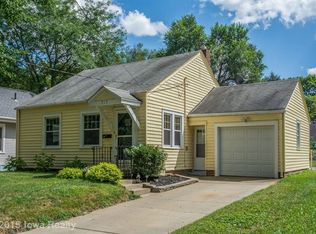
 - $137,0002 bd2 ba640 sqft3120 Garfield Ave, Des Moines, IA 50317For Sale
 MLS ID #745340, Kathy Miller, RE/MAX Precision. DMMLS
