Skip main navigation
Sold for $300,000
  • $300,000

    725 Moye Ln, Pensacola, FL 32514

    3beds
    1,661sqft
    Single Family Residence
    Built in 2008
    4,791 Square Feet Lot
    $301,900 Zestimate®
    $181/sqft
    $1,907 Estimated rent

    Home value

    $301,900

    $287,000 - $317,000

    $1,907/mo

    Zestimate® history
    Loading
    Loading...

    Owner options

    List your home for rent

    $1,907/mo

    Rent Zestimate®

    Find your next renter with Zillow Rental Manager. Plus, with online applications, you can quickly screen prospective tenants – for free.

    Learn more

    $1,907/mo

    Rent Zestimate®

    Refinance and save

    $2,054/mo

    Est. payment

    Refinancing to a lower rate could help reduce your monthly payments and save thousands over the life of the loan.

    See today's rates

    $2,054/mo

    Est. payment

    Explore your selling options

    Work with a Zillow partner agent

    Leverage their expertise and Zillow's premium Showcase listings to get your home seen by more buyers.

    Get started

    List with your own agent

    Get your home in front of millions of buyers by listing it on Zillow.

    Learn how to do it

    Sell it yourself

    Take full control of how buyers see your home on Zillow by listing For Sale by Owner (FSBO).

    List your home

    What's special

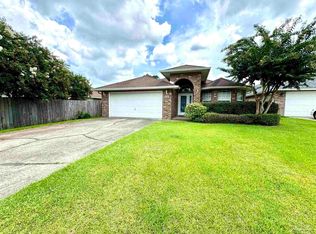
    Your opportunity to own a Brick Home in Airway Oaks! Positioned off the main road in the subdivision with underground utilities including led street lighting. Sprinkler System, Gutters & Mature Landscape wrap the house. New Architectural Shingled Roof March 2024. Are you looking for an Open, Spacious, Split Floor Plan? Enter into the home through the covered entryway. Front entry inside has 12 inch Ceramic Tiled Flooring. The front bedroom has a built-in window seat tucked under the window for extra storage and would make a great office for anyone who works at home. Guest Bathroom features Single Bowl Sink, Shower/tub combo and new luxury vinyl plank flooring. Large Open Living Area w/ Vaulted Ceiling. Fireplace brings a cozy feeling while the sliding glass door and windows bring in tons of light and together adds character. The Kitchen w/ recessed lighting is open so you can have a conversation while sitting at the Hop-up Bar. Kitchen Features, Stainless Steel Appliances - refrigerator, stove, microwave and dishwasher. Blue Wood Cabinets and Center Island provides tons of storage includes a Pantry & a desk w/ drawers w/ luxury vinyl plank floors. Dining, Living and Kitchen combined create that Coveted Open Concept living space. Master Bedroom w/ Tray Ceiling & two Windows, ceiling fan, walk-in closet. En-suite Bathroom features Double Sinks, Separate Shower, Garden Tub, Glass Block Window, & new vinyl plank floors. Access the Two Car Garage w/ the push of a button protect yourself from the rain & at the same time your garage has pull down stairs for attic access & additional storage. The Backyard has a covered back patio, privacy fencing, lush grass and a shade tree. Recap - 2 Car Garage, Sprinkler System, Gutters, Recessed Lighting, All appliances included, Gas and Electric Home with the option to install a gas stove. Don’t miss out on the possibility to assume a VA loan w/ low rate! Quick ride to NAS, shopping, Navy Fed.

    Zillow last checked:

    Listing updated:

    Listed by:

    Catherine Bergfelder 850-698-3391,

    Epique Realty, Inc.

    Bought with:

    Katin Davis

    Kuhn Realty

    Source: PAR,MLS#: 648544MLS Logo

    Facts & features

    Interior

    Bedrooms & bathrooms
    • Bedrooms: 3
    • Bathrooms: 2
    • Full bathrooms: 2
    Primary bedroom
    • Level: First
    • Area: 203.75
    • Dimensions: 15 x 13.58
    Bedroom
    • Level: First
    • Area: 120
    • Dimensions: 10 x 12
    Bedroom 1
    • Level: First
    • Area: 110
    • Dimensions: 10 x 11
    Bathroom
    • Level: First
    • Area: 53.33
    • Dimensions: 10 x 5.33
    Kitchen
    • Level: First
    • Area: 158.25
    • Dimensions: 17.58 x 9
    Living room
    • Level: First
    • Area: 384.51
    • Dimensions: 20.42 x 18.83
    Heating
    • Natural Gas, Fireplace(s)
    Cooling
    • Central Air, Ceiling Fan(s)
    Appliances
    • Included: Gas Water Heater, Built In Microwave, Dishwasher, Disposal, Refrigerator
    • Laundry: Inside, W/D Hookups
    Features
    • Ceiling Fan(s), High Speed Internet, Plant Ledges, Recessed Lighting, Vaulted Ceiling(s)
    • Flooring: Tile, Vinyl, Carpet, Simulated Wood
    • Windows: Double Pane Windows, Blinds, Some Drapes
    • Has basement: No
    • Has fireplace: Yes
    Interior area
    • Total structure area: 1,661
    • Total interior livable area: 1,661 sqft

    Property

    Parking
    • Total spaces: 2
    • Parking features: 2 Car Garage, Front Entrance, Garage Door Opener
    • Garage spaces: 2
    Features
    • Levels: One
    • Stories: 1
    • Patio & porch: Covered
    • Exterior features: Rain Gutters
    • Pool features: None
    • Fencing: Back Yard,Privacy
    Lot
    • Size: 4,791 Square Feet
    • Dimensions: 49' x 100'
    • Features: Interior Lot
    Details
    • Parcel number: 121s301007030005
    • Zoning description: Res Single

    Construction

    Type & style
    • Home type: SingleFamily
    • Architectural style: Contemporary, Ranch
    • Property subtype: Single Family Residence
    • Attached to another structure: Yes
    Materials
    • Brick, Frame
    • Foundation: Slab
    • Roof: Shingle,Hip
    Condition
    • Resale
    • New construction: No
    • Year built: 2008

    Utilities & green energy

    • Electric: Circuit Breakers, Copper Wiring
    • Sewer: Public Sewer
    • Water: Public
    • Utilities for property: Underground Utilities
    Green energy
    • Energy efficient items: Insulation, Insulated Walls, Ridge Vent

    Community & HOA

    Community
    • Security: Smoke Detector(s)
    • Subdivision: Airway Oaks
    HOA
    • Has HOA: Yes
    • Services included: Association, Management
    • HOA fee: $100 annually
    Location
    • Region: Pensacola

    Financial & listing details

    • Price per square foot: $181/sqft
    • Tax assessed value: $240,235
    • Annual tax amount: $3,311
    • Date on market: 7/6/2024
    • Cumulative days on market: 3 days
    • Road surface type: Paved

    Price history

    DateEventPrice
    8/9/2024Sold$300,000+1.7%$181/sqft
    Source: PAR #648544 Report a problem
    8/9/2024Pending sale$295,000$178/sqft
    Source: PAR #648544 Report a problem
    7/9/2024Contingent$295,000$178/sqft
    Source: PAR #648544 Report a problem
    7/6/2024Listed for sale$295,000+18%$178/sqft
    Source: PAR #648544 Report a problem
    7/12/2021Sold$250,000+4.2%$151/sqft
    Source: PAR #588238 Report a problem
    5/25/2021Listed for sale$239,900+2.1%$144/sqft
    Source: PAR #588238 Report a problem
    4/27/2021Listing removed--
    Source: PAR #588238 Report a problem
    4/19/2021Listed for sale$234,900+2.2%$141/sqft
    Source: PAR #588238 Report a problem
    3/12/2021Listing removed--
    Source: PAR #585870 Report a problem
    3/6/2021Listed for sale$229,900+46.3%$138/sqft
    Source: PAR #585870 Report a problem
    10/10/2020Listing removed--
    Source: Auction.com Report a problem
    9/17/2020Listed for sale--
    Source: Auction.com Report a problem
    4/2/2008Sold$157,100$95/sqft
    Source: Public Record Report a problem

    Public tax history

    YearProperty taxesTax assessment
    2024$3,311 -2.9%$240,235 -5.1%
    2023$3,411 +11.2%$253,024 +18.1%
    2022$3,066 +17.2%$214,243 +22.4%
    2021$2,616 +14.6%$175,064 +14%
    2020$2,282 +83%$153,560 +6.3%
    2019$1,247 $144,522 +27%
    2018$1,247 +0.8%$113,759 +2.1%
    2017$1,237 +0.6%$111,420 +2.1%
    2016$1,231 +1.4%$109,129 +0.7%
    2015$1,214 $108,371 +0.8%
    2014$1,214 $107,511 +1.5%
    2013-- $105,923 -0.9%
    2012-- $106,834 -4.1%
    2011-- $111,410 -4.8%
    2010-- $116,993 -9.2%
    2009-- $128,843 +623.3%
    2008-- $17,812 -25%
    2007-- $23,750
    Find assessor info on the county website

    Neighborhood: Ensley

    Nearby schools

    GreatSchools rating
    Schools provided by the listing agent
    • Elementary: Ensley
    • Middle: FERRY PASS
    • High: Pine Forest

    Source: PAR. This data may not be complete. We recommend contacting the local school district to confirm school assignments for this home.

    Get pre-qualified for a loan
    At Zillow Home Loans, we can pre-qualify you in as little as 5 minutes with no impact to your credit score.

    An equal housing lender. NMLS #10287.

    Sell for more on Zillow
    Get a Zillow Showcase℠ listing at no additional cost and you could sell for .
    $301,900
    2% more
    +$6,038
    With Zillow Showcase(estimated)
    $307,938