Skip main navigation
Off market
  • $527,400

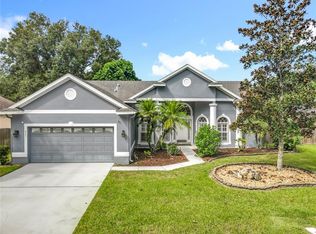
    725 Muirfield Cir, Apopka, FL 32712

    4beds
    2,687sqft
    Single Family Residence
    Built in 1999
    0.34 Acres Lot
    $527,400 Zestimate®
    $196/sqft
    $2,852 Estimated rent

    Home value

    $527,400

    $501,000 - $554,000

    $2,852/mo

    Zestimate® history
    Loading
    Loading...

    Owner options

    List your home for rent

    $2,852/mo

    Rent Zestimate®

    Find your next renter with Zillow Rental Manager. Plus, with online applications, you can quickly screen prospective tenants – for free.

    Learn more

    $2,852/mo

    Rent Zestimate®

    Refinance and save

    $3,802/mo

    Est. payment

    Refinancing to a lower rate could help reduce your monthly payments and save thousands over the life of the loan.

    See today's rates

    $3,802/mo

    Est. payment

    Explore your selling options

    Work with a Zillow partner agent

    Leverage their expertise and Zillow's premium Showcase listings to get your home seen by more buyers.

    Get started

    List with your own agent

    Get your home in front of millions of buyers by listing it on Zillow.

    Learn how to do it

    Sell it yourself

    Take full control of how buyers see your home on Zillow by listing For Sale by Owner (FSBO).

    List your home

    What's special

    Nestled in the beautiful Muirfield Estates neighborhood of Errol Estates, this stunning property is situated on a 1/3 acre beautifully manicured lot. One step inside the foyer, you will be thoroughly impressed with its soaring ceilings! You will love the spacious dining room to the left of the foyer, and the natural light directly ahead from the living room's sliding glass door. Proceed from the from the home's formal entrance through an arched doorway, and you will enter the heart of the property's living space. You will be impressed with the open concept, starting with the large kitchen featuring granite countertops, a center island, 42" cabinets with crown molding, and lots of space to prepare your gourmet meals. To the right of the kitchen is a perfect eat-in space that rests in front of one of four of sliding glass doors that the property features. The oversized family room features a dynamic wall design with cutouts to house your television, stylish decor pieces and family treasures. A sliding glass door from the family room leads to a large screened in patio for relaxing and entertaining. The Master Bedroom Suite is located to the right of the foyer where you will notice the lit architectural wall cut out that is the perfect centerpiece to lead you to its grandeur! The Master Bedroom is complete with wide-plank hardwood floors, sliding glass door, and the ensuite's spa-like master bathroom is simply jaw-dropping! The home's split plan design has three additional large bedrooms, and two additional full-sized bathrooms. The home design includes a laundry room complete with sink and counter tops, a three-car garage, a tankless water heater, a newer roof (2017), newer air conditioner (2014) and a over-sized yard that simply cannot be described. This home is a MUST SEE! It is guaranteed to impress!!

    This property is off market, which means it's not currently listed for sale or rent on Zillow. This may be different from what's available on other websites or public sources.

    Originating MLS: Orlando Regional

    Facts & features

    Interior

    Bedrooms & bathrooms
    • Bedrooms: 4
    • Bathrooms: 3
    • Full bathrooms: 3
    Heating
    • Forced air, Electric
    Cooling
    • Central
    Appliances
    • Included: Dishwasher, Dryer, Microwave, Range / Oven, Refrigerator, Washer
    Features
    • Ceiling Fans(s), Eating Space In Kitchen, Crown Molding, Living Room/Dining Room Combo, Solid Surface Counters, Window Treatments
    • Flooring: Tile, Carpet, Hardwood
    Interior area
    • Total interior livable area: 2,687 sqft

    Property

    Parking
    • Total spaces: 3
    • Parking features: Garage - Attached
    Features
    • Levels: One
    Lot
    • Size: 0.34 Acres
    Details
    • Parcel number: 282032581700190
    • Zoning: R-3

    Construction

    Type & style
    • Home type: SingleFamily
    • Property subtype: Single Family Residence
    Materials
    • masonry
    • Roof: Shake / Shingle
    Condition
    • Year built: 1999

    Utilities & green energy

    • Sewer: Public Sewer
    • Water: Public
    • Utilities for property: Electricity Connected, Sewer Connected, Public

    Community & HOA

    Community
    • Subdivision: MUIRFIELD ESTATE
    HOA
    • Has HOA: Yes
    • HOA fee: $58 monthly
    Location
    • Region: Apopka

    Financial & listing details

    • Price per square foot: $196/sqft
    • Tax assessed value: $457,744
    • Annual tax amount: $5,382
    • Listing terms: Cash, Conventional, FHA, VA Loan
    • Ownership: Fee Simple

    Price history

    DateEventPrice
    9/16/2020Sold$361,000+0.3%$134/sqft
    Source: Public Record Report a problem
    7/29/2020Pending sale$359,900$134/sqft
    Source: RE/MAX TOWN CENTRE #O5878518 Report a problem
    7/27/2020Listed for sale$359,900+1076.1%$134/sqft
    Source: RE/MAX TOWN CENTRE #O5878518 Report a problem
    3/28/1997Sold$30,600$11/sqft
    Source: Public Record Report a problem

    Public tax history

    YearProperty taxesTax assessment
    2024$5,382 +6.9%$368,634 +3%
    2023$5,035 +16.2%$357,897 +13.6%
    2022$4,335 +1.4%$314,949 +3%
    2021$4,274 +55.2%$305,776 +47%
    2020$2,754 +2.5%$208,054 +2.3%
    2019$2,687 +1%$203,376 +1.9%
    2018$2,661 $199,584 -17.8%
    2017$2,661 +2.8%$242,853 +8.7%
    2016$2,589 +0.3%$223,390 +4.7%
    2015$2,582 +0.2%$213,425 +9.4%
    2014$2,578 +1.5%$195,090 +5%
    2013$2,539 +0.9%$185,831 +1.6%
    2012$2,516 -5.4%$182,987 -4.1%
    2011$2,660 -0.9%$190,769 -3.7%
    2010$2,685 $198,021 -22.7%
    2009-- $256,063 -17.6%
    2008$2,934 -1.5%$310,733 -7.4%
    2007$2,979 -6%$335,566 +13.8%
    2006$3,170 -0.1%$294,797 +26.9%
    2005$3,172 +4.7%$232,362 +3.4%
    2004$3,030 +0.2%$224,774 +6%
    2003$3,025 +2.8%$212,008 +4%
    2002$2,942 -1.2%$203,946 +9.2%
    2001$2,979 +0.5%$186,813 +1.2%
    2000$2,963 $184,545
    Find assessor info on the county website

    Neighborhood: 32712

    Nearby schools

    GreatSchools rating
    Schools provided by the listing agent
    • Elementary: Apopka Elem
    • Middle: Wolf Lake Middle
    • High: Apopka High

    Source: The MLS. This data may not be complete. We recommend contacting the local school district to confirm school assignments for this home.

    Get a cash offer in 3 minutes
    Find out how much your home could sell for in as little as 3 minutes with a no-obligation cash offer.
    Estimated market value
    $527,400
    Get a cash offer in 3 minutes
    Find out how much your home could sell for in as little as 3 minutes with a no-obligation cash offer.
    Estimated market value
    $527,400