Beautifully updated throughout with high end fixtures and finishes, this home is immaculate! Open concept layout with large picture windows, framing views of the beautifully landscaped backyard, inviting pool and views of Mt. Timpanogos. Updated gourmet kitchen offering high end appliances, elegant tile work and a full butlers pantry. Main level living with a huge primary suite, separate tub and large walk in shower and his & hers closet with custom storage and laundry hookups! Fully finished basement offers 2 large bedrooms with a shared walk-thru full bathroom and a 3rd en-suite bedroom with electric fireplace. Large family/rec room with half bath. Darling spacious laundry/craft room. Incredible backyard with covered deck and expansive patio with solar heated in-ground pool & spa with waterfall feature and a spacious half bath accessible from the patio brings this home to the next level of luxury in Heber Valley. Situated in the hills on the North East side of Heber, Stone creek offers great mountain and valley views with walking paths connecting to Heber City's Trails System. Easy access to schools and shopping. Just 15 minutes from Deer Valley's East Village, 20 Minutes from Park City, and 50 minutes from Salt Lake City. Fabulous recreation throughout Heber Valley including hiking, mtn biking, fishing, horse back riding, golfing and more! Buyer to verify all.
Sold
Price Unknown
725 N 1490 E, Heber, UT 84032
5beds
4,306sqft
Single Family Residence
Built in 2020
0.34 Acres Lot
$1,755,600 Zestimate®
$--/sqft
$5,435 Estimated rent
Home value
$1,755,600
$1.67M - $1.84M
$5,435/mo
Zestimate® history
Owner options
List your home for rent
$5,435/mo
Rent Zestimate®
Find your next renter with Zillow Rental Manager. Plus, with online applications, you can quickly screen prospective tenants – for free.
$5,435/mo
Rent Zestimate®
Refinance and save
$160/mo
Est. payment
Refinancing to a lower rate could help reduce your monthly payments and save thousands over the life of the loan.
$160/mo
Est. payment
Explore your selling options
Work with a Zillow partner agent
Leverage their expertise and Zillow's premium Showcase listings to get your home seen by more buyers.
Get startedList with your own agent
Get your home in front of millions of buyers by listing it on Zillow.
Learn how to do itSell it yourself
Take full control of how buyers see your home on Zillow by listing For Sale by Owner (FSBO).
List your homeWhat's special
Inviting poolOpen concept layoutFull butlers pantryFully finished basementElegant tile work
Zillow last checked:
Listing updated:
Listed by:
Jalayne Bassett 801-706-2200,
Equity RE (Luxury Group)
Bought with:
Jalayne Bassett, 219411-SA00
Equity RE (Luxury Group)
Non Agent
Non Member
Source: PCBR,MLS#: 12602290
Facts & features
Interior
Bedrooms & bathrooms
- Bedrooms: 5
- Bathrooms: 5
- Full bathrooms: 3
- 3/4 bathrooms: 1
- 1/2 bathrooms: 1
Heating
- Fireplace(s), Forced Air, Natural Gas
Cooling
- Air Conditioning, Central Air
Appliances
- Included: Dishwasher, Disposal, Double Oven, Gas Range, Microwave, Oven, Refrigerator, Washer, Gas Water Heater, Tankless Water Heater, Water Softener Owned
- Laundry: Washer Hookup, Electric Dryer Hookup
Features
- Ceiling Fan(s), High Ceilings, Double Vanity, Kitchen Island, Main Level Master Bedroom, Open Floorplan, Pantry, Vaulted Ceiling(s), Walk-In Closet(s)
- Flooring: Carpet, Tile, Vinyl, Wood
- Number of fireplaces: 2
- Fireplace features: Gas, Insert
Interior area
- Total structure area: 4,306
- Total interior livable area: 4,306 sqft
Property
Parking
- Total spaces: 3
- Parking features: Heated Garage, Oversized, Garage Door Opener
- Garage spaces: 3
Features
- Exterior features: Storage, Drip Irrigation, Gas BBQ Stubbed, Lawn Sprinkler - Timer, See Remarks
- Has spa: Yes
- Spa features: Private
- Fencing: Full
- Has view: Yes
- View description: Mountain(s)
Lot
- Size: 0.34 Acres
- Features: Corner Lot, Level, See Remarks
Details
- Additional structures: Shed(s)
- Parcel number: 0000214546
- Other equipment: Appliances
Construction
Type & style
- Home type: SingleFamily
- Architectural style: Ranch
- Property subtype: Single Family Residence
Materials
- HardiPlank Type, Stone
- Foundation: Concrete Perimeter
- Roof: Asphalt,Shingle
Condition
- New construction: No
- Year built: 2020
Utilities & green energy
- Sewer: Public Sewer
- Water: Public, Secondary Water
- Utilities for property: Cable Available, Electricity Connected, High Speed Internet Available, Natural Gas Connected, Phone Available
Community & HOA
Community
- Security: Smoke Alarm
- Subdivision: Stone Creek
HOA
- Has HOA: Yes
- Services included: Snow Removal
- HOA fee: $160 monthly
- HOA phone: 801-256-0465
Location
- Region: Heber
Financial & listing details
- Tax assessed value: $1,346,400
- Annual tax amount: $6,899
- Date on market: 5/29/2026
- Cumulative days on market: 7 days
- Listing terms: Cash,Conventional
- Electric utility on property: Yes
- Road surface type: Paved
Price history
Price history is unavailable.
Public tax history
| Year | Property taxes | Tax assessment |
|---|---|---|
| 2025 | $6,899 +14% | $740,520 +13.2% |
| 2024 | $6,052 -4.4% | $654,126 -3.1% |
| 2023 | $6,329 -7.4% | $675,180 0% |
| 2022 | $6,834 -30.1% | $675,453 -12% |
| 2021 | $9,780 +437.9% | $767,897 +411.9% |
| 2020 | $1,818 | $150,000 |
Find assessor info on the county website
Neighborhood: 84032
Nearby homes
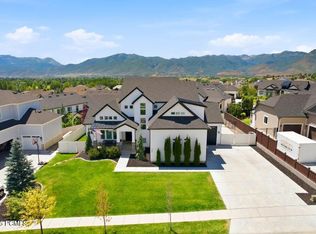
- $1,599,9997 bd6 ba5.7k sqft707 N 1490 E, Heber, UT 84032For Sale
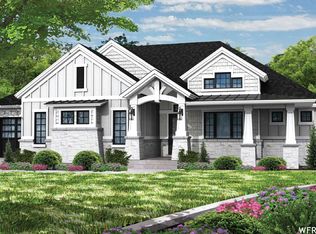
- $1,522,2003 bd3 ba4.6k sqft702 N Bridal Creek Ln #79, Heber City, UT 84032Off Market
- $--6 bd6 ba6.4k sqft717 N Bridal Creek Ln, Heber City, UT 84032Sold

- $2,818,6006 bd6 ba6.4k sqft717 N Bridal Creek Ln #76, Heber City, UT 84032Off Market

- $1,766,2006 bd6 ba5k sqft761 N 1490 E, Heber, UT 84032Off Market
- $1,400,800-- bd-- ba2.6k sqft718 N 1490 E, Heber, UT 84032Off Market
- $1,172,2003 bd-- ba2.7k sqft718 N 1490 E, Heber City, UT 84032Off Market
- $1,266,9003 bd3 ba4.6k sqft718 N 1490 E #87, Heber City, UT 84032Off Market
Nearby schools
GreatSchools rating
- 5/10J.R. Smith SchoolGrades: PK-5Distance: 1 mi
- 7/10Timpanogos Middle SchoolGrades: 6-8Distance: 1.5 mi
- 7/10Wasatch High SchoolGrades: 9-12Distance: 1.6 mi
Get a cash offer in 3 minutes
Find out how much your home could sell for in as little as 3 minutes with a no-obligation cash offer.
Estimated market value
$1,755,600
Get a cash offer in 3 minutes
Find out how much your home could sell for in as little as 3 minutes with a no-obligation cash offer.
Estimated market value
$1,755,600
- Utah
- Wasatch County
- Heber City
- 84032
- 725 N 1490 E
