Welcome Home to 725 North 8th Street-Monmouth, IL! Discover the perfect blend of privacy, convenience, and modern upgrades in the beautifully maintained hilltop home. Located on a quiet dead-end street in a wooded neighborhood near the local college campus, this property offers over 3,500 square feet of living space with 4 bedrooms and 3 bathrooms--designed for both relaxation and entertaining. Inside, you'll find generous room sizes, an updated kitchen with modern finishes and ample counter space, and a bright sunroom that brings the outdoors in year round...a perfect spot for early morning coffee and late night movie watching. Large windows(Pella) fill the home with natural light while two gas fireplaces create cozy gathering spots. Renovated bathrooms with heated floors add a touch of luxury, and the primary suite opens to a private deck for quiet reflection. A fenced backyard, bedroom-level laundry and abundant storage make everyday living effortless. The smart living package includes programmable bedroom shades-Ring doorbells-Nest thermostats-On Demand "smart" water heater, the wi-fi conected whole house generator with extended warranty through 4-27-2028. The Leaf Filter gutter system with lifetime warranty ensures low maintenance. With thoughful upgrades, spacious rooms, and smart technology already in place, this hilltop retreat is ready to welcome its next chapter. Approximate Room Dimensions: Foyer:9.5X15.7; Living Room: 22.5X15.8; Dining Room: 14.1X12.9; Sunroom:17.3X11.2; Kitchen/Informal Dining: 21.7X15.3; Family Room: 23.10X26.4; Primary Bedroom: 18.6X15.5; Bedroom: 10.5X14.5; Bedroom: 13.7X16; Bedroom: 13X11.10; Laundry: 6.9X6.
Contingent
$399,000
725 N 8th St, Monmouth, IL 61462
4beds
3,518sqft
Single Family Residence
Built in 1977
0.42 Acres Lot
$378,500 Zestimate®
$113/sqft
$-- HOA
What's special
Fenced backyardBedroom-level laundryHilltop retreatQuiet dead-end streetWooded neighborhoodAbundant storageHilltop home
- 130 days
- 45
- 0
Zillow last checked:
Listing updated:
Listed by:
Linda Gavin Doyle 309-536-0660,
Monmouth Farm and Home Realty LLC
Source: My State MLS,MLS#: 11830939
Facts & features
Interior
Bedrooms & bathrooms
- Bedrooms: 4
- Bathrooms: 3
- Full bathrooms: 3
Rooms
- Room types: Dining Room, En Suite, Family Room, Kitchen, Laundry Room, Living Room, Master Bedroom, Walk-in Closet
Kitchen
- Features: Eat-in Kitchen, Granite Counters
Basement
- Area: 1246
Heating
- Natural Gas, Forced Air, Zoned
Cooling
- Central, Zoned
Appliances
- Included: Dishwasher, Refrigerator, Microwave, Oven
Features
- Flooring: Hardwood, Carpet, Tile
- Basement: Partial,Partially Finished
- Number of fireplaces: 2
Interior area
- Total structure area: 4,764
- Total interior livable area: 3,518 sqft
- Finished area above ground: 3,518
Property
Parking
- Total spaces: 2
- Parking features: Driveway, Attached
- Garage spaces: 2
- Has uncovered spaces: Yes
Features
- Stories: 4
- Patio & porch: Patio, Deck
- Fencing: Fenced
- Has view: Yes
- View description: Pond
- Has water view: Yes
- Water view: Pond
Lot
- Size: 0.42 Acres
- Features: Trees
Details
- Parcel number: 0959001400
- Lease amount: $0
Construction
Type & style
- Home type: SingleFamily
- Architectural style: Tudor
- Property subtype: Single Family Residence
Materials
- Frame, Brick Siding, Stucco Siding
- Roof: Asphalt
Condition
- New construction: No
- Year built: 1977
Utilities & green energy
- Electric: Amps(0)
- Sewer: Municipal
- Water: Municipal
- Utilities for property: Naturl Gas Available
Community & HOA
HOA
- Has HOA: No
Location
- Region: Monmouth
Financial & listing details
- Price per square foot: $113/sqft
- Tax assessed value: $295,440
- Date on market: 6/16/2026
- Date available: 06/16/2026
- Listing agreement: Exclusive
Estimated market value
$378,500
$360,000 - $397,000
$2,453/mo
Price history
| Date | Event | Price |
|---|---|---|
| 7/27/2026 | Contingent | $399,000$113/sqft |
Source: My State MLS #11830939 Report a problem | ||
| 6/16/2026 | Listed for sale | $399,000-3.9%$113/sqft |
Source: My State MLS #11830939 Report a problem | ||
| 5/31/2026 | Listing removed | $415,000$118/sqft |
Source: My State MLS #11579414 Report a problem | ||
| 3/10/2026 | Price change | $415,000-2.4%$118/sqft |
Source: My State MLS #11579414 Report a problem | ||
| 9/25/2025 | Listed for sale | $425,000$121/sqft |
Source: My State MLS #11579414 Report a problem | ||
Public tax history
| Year | Property taxes | Tax assessment |
|---|---|---|
| 2024 | -- | $98,480 +6.7% |
| 2023 | -- | $92,330 +4.7% |
| 2022 | $4,792 -37.9% | $88,180 +1.7% |
| 2021 | $7,712 +4.4% | $86,700 +4.9% |
| 2020 | $7,385 +4.2% | $82,640 +2.7% |
| 2019 | $7,090 +1.2% | $80,490 +17.3% |
| 2018 | $7,009 +2.1% | $68,600 -13.4% |
| 2017 | $6,864 +4.3% | $79,220 0% |
| 2016 | $6,583 | $79,240 +2.4% |
| 2015 | -- | $77,380 +2.5% |
| 2014 | -- | $75,500 +4.7% |
| 2013 | -- | $72,140 +0.1% |
| 2012 | -- | $72,040 +0.1% |
| 2011 | -- | $71,980 -2.8% |
| 2010 | -- | $74,040 |
Find assessor info on the county website
Monthly payment
Est. payment
Payment breakdown
Explore the cost of this home by adjusting the details. Changes won't be saved.Climate risks
Neighborhood: 61462
Nearby schools
Schools provided by the listing agent
- District: Monmouth-roseville Cusd 238
Source: My State MLS. This data may not be complete. We recommend contacting the local school district to confirm school assignments for this home.

Similar homes
- $385,0004 bd3 ba2.3k sqft2026 62nd St, Monmouth, IL 61462For Sale
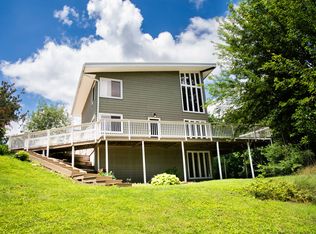 MLS ID #11850550, Linda Gavin Doyle, Monmouth Farm and Home Realty LLC. My State MLS
 - $224,0004 bd3 ba3.1k sqft812 N 10th St, Monmouth, IL 61462For Sale
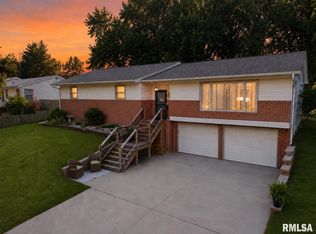
 MLS ID #PA1268045, Kayla Gunther, RE/MAX Traders Unlimited. RMLS Alliance as distributed by MLS GRID
 - $199,9004 bd2 ba2.7k sqft1106 E Boston Ave, Monmouth, IL 61462For Sale
 MLS ID #11874864, Linda Gavin Doyle, Monmouth Farm and Home Realty LLC. My State MLS
 - $239,0004 bd2 ba2.7k sqft220 S 3rd St, Monmouth, IL 61462For Sale
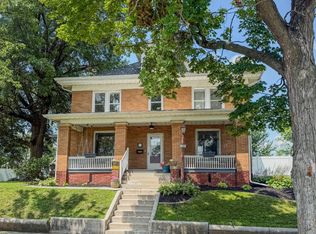 MLS ID #11870580, Kendra Hughes, Doyle & Associates Realty, LLC. My State MLS
 - $225,0006 bd3 ba3.6k sqft820 W Boston Ave, Monmouth, IL 61462For SaleMLS ID #CA1044506, Marissa Meyer, Platinum Key Real Estate, LLC. RMLS Alliance as distributed by MLS GRID
- $385,0003 bd3 ba3k sqft108 S State St, Henderson, IL 61439For SaleMLS ID #CA1046595, Thomas L Knapp, RE/MAX Preferred Properties. RMLS Alliance as distributed by MLS GRID
- $439,0004 bd2 ba2.5k sqft197 Highway 67, Alexis, IL 61412For SaleMLS ID #CA1045458, Chase Burns, LandGuys, LLC of Illinois. RMLS Alliance as distributed by MLS GRID
- $359,0005 bd4 ba3.3k sqft2592 Costa Dr, Galesburg, IL 61401For SaleMLS ID #CA1044466, Thomas L Knapp, RE/MAX Preferred Properties. RMLS Alliance as distributed by MLS GRID
- $445,0005 bd4 ba3.8k sqft561 N Prairie St, Galesburg, IL 61401For SaleMLS ID #CA1044434, Kori Jensen, CENTURY 21 Tucker Swanson. RMLS Alliance as distributed by MLS GRID
- $299,0004 bd3 ba2.1k sqft304 California Ave, East Galesburg, IL 61430For SaleMLS ID #CA1046349, Terra Sargeant, CENTURY 21 Tucker Swanson. RMLS Alliance as distributed by MLS GRID
- $325,0005 bd5 ba4k sqft237 Park Lane Dr, Galesburg, IL 61401For SaleMLS ID #CA1043813, Cassie J Causey, CENTURY 21 Tucker Swanson. RMLS Alliance as distributed by MLS GRID
- $299,0004 bd3 ba2.7k sqft1077 W Knox Rd #500, Galesburg, IL 61401For SaleMLS ID #CA1035919, Pam Perkins, eXp Realty. RMLS Alliance as distributed by MLS GRID
- $344,0003 bd2 ba2.1k sqft495 Kramer Rd, Avon, IL 61415For SaleMLS ID #CA1042886, Kori Jensen, CENTURY 21 Tucker Swanson. RMLS Alliance as distributed by MLS GRID
- $244,9005 bd2 ba2k sqft780 S Market St, Knoxville, IL 61448For SaleMLS ID #PA1270248, Jordan Myers, eXp Realty. RMLS Alliance as distributed by MLS GRID
- $249,9004 bd2 ba2.4k sqft374 Kenwick Dr, Galesburg, IL 61401For SaleMLS ID #CA1046037, Sara E Varner, Platinum Key Real Estate, LLC. RMLS Alliance as distributed by MLS GRID
- $245,0005 bd3 ba3.2k sqft748 Bateman St, Galesburg, IL 61401For SaleMLS ID #CA1046409, Cassie J Causey, CENTURY 21 Tucker Swanson. RMLS Alliance as distributed by MLS GRID
- $220,0004 bd3 ba2.6k sqft326 Galesburg Rd, Knoxville, IL 61448For SaleMLS ID #PA1265500, Patricia Thomas, eXp Realty. RMLS Alliance as distributed by MLS GRID
- $204,9004 bd3 ba2.5k sqft1154 Sweetbriar Pl, Galesburg, IL 61401For SaleMLS ID #CA1045668, Marissa Meyer, Platinum Key Real Estate, LLC. RMLS Alliance as distributed by MLS GRID
