Skip main navigation
Closed
  • $355,000

    725 N Aberdeen St APT 402, Chicago, IL 60642

    2beds
    --sqft
    Condominium, Single Family Residence
    Built in 2005
    -- sqft lot
    $412,500 Zestimate®
    $--/sqft
    $3,307 Estimated rent

    Home value

    $412,500

    $392,000 - $433,000

    $3,307/mo

    Zestimate® history
    Loading
    Loading...

    Owner options

    List your home for rent

    $3,307/mo

    Rent Zestimate®

    Find your next renter with Zillow Rental Manager. Plus, with online applications, you can quickly screen prospective tenants – for free.

    Learn more

    $3,307/mo

    Rent Zestimate®

    Refinance and save

    $2,943/mo

    Est. payment

    Refinancing to a lower rate could help reduce your monthly payments and save thousands over the life of the loan.

    See today's rates

    $2,943/mo

    Est. payment

    Explore your selling options

    Work with a Zillow partner agent

    Leverage their expertise and Zillow's premium Showcase listings to get your home seen by more buyers.

    Get started

    List with your own agent

    Get your home in front of millions of buyers by listing it on Zillow.

    Learn how to do it

    Sell it yourself

    Take full control of how buyers see your home on Zillow by listing For Sale by Owner (FSBO).

    List your home

    What's special

    Private balconyHeart of river westOpen concept floor planPublic transportationBreakfast barSeparate dining areaLeased parking
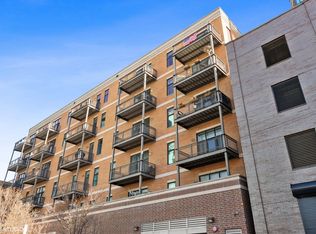
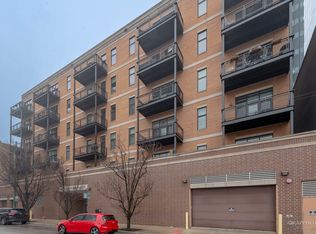
    LOCATION LOCATION LOCATION! Live in the Heart of River West in this spacious 2bed/2bath condo! Open concept floor plan, soaring 10' ceilings and an abundance of natural light flow throughout this home. Chefs kitchen has stainless steel appliances, granite countertops and breakfast bar. The living room is the perfect spot to relax and has easy access to your private balcony with sweeping city views. Separate dining area is the perfect spot to host dinner parties. Generous master bedroom with ample closet space and en-suite spa like bath with marble dual vanity and soaking tub. Second bedroom is fully enclosed. Unit features washer/dryer, & hardwood floors. Leased parking available. Great location! Walk to the blue line, public transportation, restaurants, shopping,and more! Take a 3D Tour, CLICK on the 3D BUTTON & Walk Around. Watch a Custom Drone Video Tour, Click on Video Button!

    Zillow last checked:

    Listing updated:

    Listed by:

    Matt Laricy 708-250-2696,

    Americorp, Ltd

    Bought with:

    Raymond Melencio

    Keller Williams ONEChicago

    Source: MRED as distributed by MLS GRID,MLS#: 11971021MLS Logo

    Facts & features

    Interior

    Bedrooms & bathrooms
    • Bedrooms: 2
    • Bathrooms: 2
    • Full bathrooms: 2
    Rooms
    • Room types: Balcony/Porch/Lanai, Foyer
    Primary bedroom
    • Features: Flooring (Carpet), Window Treatments (Blinds), Bathroom (Full)
    • Level: Main
    • Area: 168 Square Feet
    • Dimensions: 12X14
    Bedroom 2
    • Features: Flooring (Carpet)
    • Level: Main
    • Area: 108 Square Feet
    • Dimensions: 12X9
    Balcony porch lanai
    • Features: Flooring (Other)
    • Level: Main
    • Area: 78 Square Feet
    • Dimensions: 13X06
    Dining room
    • Features: Flooring (Hardwood)
    • Level: Main
    • Area: 156 Square Feet
    • Dimensions: 13X12
    Family room
    • Features: Flooring (Hardwood)
    Foyer
    • Features: Flooring (Hardwood)
    • Level: Main
    • Area: 70 Square Feet
    • Dimensions: 7X10
    Kitchen
    • Features: Kitchen (Eating Area-Breakfast Bar, Island, Granite Counters), Flooring (Hardwood)
    • Level: Main
    • Area: 96 Square Feet
    • Dimensions: 8X12
    Laundry
    • Features: Flooring (Vinyl)
    • Level: Main
    • Area: 16 Square Feet
    • Dimensions: 4X4
    Living room
    • Features: Flooring (Hardwood)
    • Level: Main
    • Area: 238 Square Feet
    • Dimensions: 17X14
    Heating
    • Natural Gas
    Cooling
    • Central Air
    Appliances
    • Included: Range, Microwave, Dishwasher, Refrigerator, Washer, Dryer, Disposal, Stainless Steel Appliance(s)
    • Laundry: Washer Hookup, In Unit
    Features
    • Elevator, Storage
    • Flooring: Hardwood
    • Windows: Screens
    • Basement: None
    Interior area
    • Total structure area: 0

    Property

    Parking
    • Total spaces: 1
    • Parking features: Concrete, Heated Garage, On Site, Leased, Attached, Garage
    • Attached garage spaces: 1
    Accessibility
    • Accessibility features: Door Width 32 Inches or More, Lowered Light Switches, Main Level Entry, Roll-In Shower, Vehicle Transfer Area, Wheelchair Accessible, Disability Access
    Features
    • Exterior features: Balcony
    Details
    • Parcel number: 17082050171020
    • Special conditions: List Broker Must Accompany
    • Other equipment: Ceiling Fan(s)

    Construction

    Type & style
    • Home type: Condo
    • Property subtype: Condominium, Single Family Residence
    Materials
    • Brick
    • Foundation: Concrete Perimeter
    • Roof: Rubber
    Condition
    • New construction: No
    • Year built: 2005

    Utilities & green energy

    • Electric: Circuit Breakers, 100 Amp Service
    • Sewer: Public Sewer
    • Water: Lake Michigan
    • Utilities for property: Cable Available

    Community & HOA

    HOA
    • Has HOA: Yes
    • Amenities included: Elevator(s), Storage, Receiving Room
    • Services included: Water, Insurance, Security, Cable TV, Exterior Maintenance, Lawn Care, Scavenger, Snow Removal
    • HOA fee: $412 monthly
    Location
    • Region: Chicago

    Financial & listing details

    • Tax assessed value: $334,900
    • Annual tax amount: $7,373
    • Date on market: 1/31/2024
    • Listing terms: Conventional
    • Ownership: Condo

    Price history

    DateEventPrice
    4/1/2024Sold$355,000+1.4%
    Source: MRED as distributed by MLS GRID #11971021 Report a problem
    3/26/2024Pending sale$349,999
    Source: MRED as distributed by MLS GRID #11971021 Report a problem
    2/13/2024Contingent$349,999
    Source: MRED as distributed by MLS GRID #11971021 Report a problem
    1/31/2024Listed for sale$349,999
    Source: MRED as distributed by MLS GRID #11971021 Report a problem
    10/31/2023Listing removed--
    Source: MRED as distributed by MLS GRID #11907192 Report a problem
    10/12/2023Listed for sale$349,999-5.4%
    Source: MRED as distributed by MLS GRID #11907192 Report a problem
    10/12/2023Listing removed--
    Source: MRED as distributed by MLS GRID #11901604 Report a problem
    10/5/2023Price change$370,000-1.3%
    Source: MRED as distributed by MLS GRID #11901604 Report a problem
    8/29/2023Price change$375,000-2.6%
    Source: MRED as distributed by MLS GRID #11871869 Report a problem
    8/9/2023Price change$385,000-3.7%
    Source: MRED as distributed by MLS GRID #11836414 Report a problem
    8/1/2023Listed for sale$399,950-2.2%
    Source: MRED as distributed by MLS GRID #11836414 Report a problem
    9/13/2021Listing removed--
    Source: Owner Report a problem
    6/15/2021Price change$409,000-1.4%
    Source: Owner Report a problem
    5/26/2021Listed for sale$415,000+8.1%
    Source: Owner Report a problem
    4/30/2020Sold$384,000-4%
    Source: MRED as distributed by MLS GRID #10610484 Report a problem
    2/26/2020Pending sale$399,888
    Source: Americorp Ltd #10610484 Report a problem
    1/15/2020Listed for sale$399,888+25%
    Source: Americorp Ltd #10610484 Report a problem
    8/20/2013Sold$320,000-5.9%
    Source: Public Record Report a problem
    5/17/2013Listing removed$339,990
    Source: Krueger Real Estate #08340069 Report a problem
    5/13/2013Listed for sale$339,990
    Source: Krueger Real Estate #08340069 Report a problem

    Public tax history

    YearProperty taxesTax assessment
    2024-- $33,490 -2.7%
    2023$7,588 +2.9%$34,430
    2022$7,374 +2.3%$34,430
    2021$7,207 +19%$34,430 +32.8%
    2020$6,058 +0.7%$25,933 -9.2%
    2019$6,015 +1.5%$28,559
    2018$5,924 +5%$28,559 +14.9%
    2017$5,640 +7.4%$24,863
    2016$5,251 +8.5%$24,863
    2015$4,839 +1.5%$24,863 +3%
    2014$4,770 +14.1%$24,136
    2013$4,181 +2.3%$24,136
    2012$4,087 +0.7%$24,136 -4.9%
    2011$4,058 +0.8%$25,388
    2010$4,025 +3.7%$25,388
    2009$3,883 -0.7%$25,388 -8.2%
    2008$3,911 -24.2%$27,652 -20.8%
    2007$5,160 +697.1%$34,927 +707.6%
    2006$647 $4,325
    Find assessor info on the county website

    Neighborhood: River West

    Nearby schools

    GreatSchools rating
    Schools provided by the listing agent
    • Elementary: Ogden Elementary
    • Middle: Ogden Elementary
    • High: Wells Community Academy Senior H
    • District: 299

    Source: MRED as distributed by MLS GRID. This data may not be complete. We recommend contacting the local school district to confirm school assignments for this home.

    Get a cash offer in 3 minutes
    Find out how much your home could sell for in as little as 3 minutes with a no-obligation cash offer.
    Estimated market value
    $412,500
    Get a cash offer in 3 minutes
    Find out how much your home could sell for in as little as 3 minutes with a no-obligation cash offer.
    Estimated market value
    $412,500