Skip main navigation
Closed
  • $337,000

    725 N Aberdeen St APT 508, Chicago, IL 60642

    1beds
    850sqft
    Condominium, Single Family Residence
    Built in 2005
    -- sqft lot
    $353,800 Zestimate®
    $396/sqft
    $2,579 Estimated rent

    Home value

    $353,800

    $333,000 - $375,000

    $2,579/mo

    Zestimate® history
    Loading
    Loading...

    Owner options

    List your home for rent

    $2,579/mo

    Rent Zestimate®

    Find your next renter with Zillow Rental Manager. Plus, with online applications, you can quickly screen prospective tenants – for free.

    Learn more

    $2,579/mo

    Rent Zestimate®

    Refinance and save

    $2,726/mo

    Est. payment

    Refinancing to a lower rate could help reduce your monthly payments and save thousands over the life of the loan.

    See today's rates

    $2,726/mo

    Est. payment

    Explore your selling options

    Work with a Zillow partner agent

    Leverage their expertise and Zillow's premium Showcase listings to get your home seen by more buyers.

    Get started

    List with your own agent

    Get your home in front of millions of buyers by listing it on Zillow.

    Learn how to do it

    Sell it yourself

    Take full control of how buyers see your home on Zillow by listing For Sale by Owner (FSBO).

    List your home

    What's special

    Private balconyKing-size bedCity viewsWestern exposureGas rangePrivate additional storage lockerOrganizational system
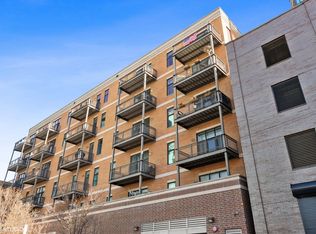
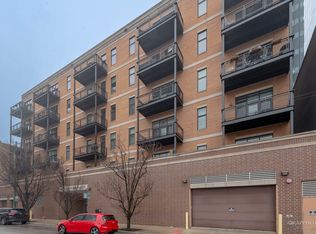
    This bright condo features 10' ceilings and western exposure, filling the space with natural light. The open-concept living area offers city views through tall windows. This space connects the kitchen, living, and dining areas with flexible arrangement options. Two doors lead to a private balcony large enough for a sectional, where you can enjoy views of the city skyline to the south. The kitchen includes solid wood cabinets with under-cabinet lighting, granite countertops with subway tile backsplash, stainless steel appliances with a gas range, and a floating island with bar seating. Deep drawers provide practical storage throughout the kitchen. The bedroom can easily fit a king-size bed along with additional furniture. The large primary closet is outfitted with an organizational system for efficient storage. The bathroom features tile and stone finishes with a jetted tub and a separate linen closet. The unit comes with a full-size front-loading washer and dryer, a private additional storage locker, and a premium deeded parking spot in the attached heated garage. A built-in tool workstation in the entry closet rounds out the in-unit storage. This investor and pet-friendly elevator building has low monthly assessments that include cable and WiFi. Pet owners will appreciate the convenience of having a dog run located right across the street. The neighborhood offers excellent dining and entertainment options, with Gangam Market and the popular Matchbox Tiki bar just a short walk away. Transportation options include the nearby Chicago Blue Line stop, just a block away, 90/94, and Milwaukee Avenue's bike lanes.

    Zillow last checked:

    Listing updated:

    Listed by:

    Niko Voutsinas 312-836-4263,

    Redfin Corporation

    Bought with:

    Chris Lennie

    Baird & Warner

    Source: MRED as distributed by MLS GRID,MLS#: 12326865MLS Logo

    Facts & features

    Interior

    Bedrooms & bathrooms
    • Bedrooms: 1
    • Bathrooms: 1
    • Full bathrooms: 1
    Rooms
    • Room types: No additional rooms
    Primary bedroom
    • Features: Flooring (Carpet), Bathroom (Full)
    • Level: Main
    • Area: 168 Square Feet
    • Dimensions: 12X14
    Dining room
    • Features: Flooring (Hardwood)
    • Level: Main
    • Dimensions: COMBO
    Kitchen
    • Features: Kitchen (Eating Area-Breakfast Bar, Eating Area-Table Space, Island), Flooring (Hardwood)
    • Level: Main
    • Area: 216 Square Feet
    • Dimensions: 18X12
    Living room
    • Features: Flooring (Hardwood)
    • Level: Main
    • Area: 210 Square Feet
    • Dimensions: 15X14
    Heating
    • Natural Gas, Forced Air
    Cooling
    • Central Air
    Appliances
    • Included: Range, Microwave, Dishwasher, Refrigerator, Disposal, Humidifier
    • Laundry: In Unit, Laundry Closet
    Features
    • Elevator, Storage
    • Flooring: Hardwood
    • Basement: None
    Interior area
    • Total structure area: 0
    • Total interior livable area: 850 sqft

    Property

    Parking
    • Total spaces: 1
    • Parking features: Garage Door Opener, Yes, Garage Owned, Attached, Garage
    • Attached garage spaces: 1
    • Has uncovered spaces: Yes
    Accessibility
    • Accessibility features: No Disability Access
    Features
    • Exterior features: Balcony
    Details
    • Additional parcels included: 17082050171053
    • Parcel number: 17082050171035
    • Special conditions: None
    • Other equipment: TV-Dish, Ceiling Fan(s)

    Construction

    Type & style
    • Home type: Condo
    • Property subtype: Condominium, Single Family Residence
    Materials
    • Brick
    Condition
    • New construction: No
    • Year built: 2005

    Utilities & green energy

    • Sewer: Public Sewer
    • Water: Public

    Community & HOA

    HOA
    • Has HOA: Yes
    • Amenities included: Bike Room/Bike Trails, Elevator(s), Storage
    • Services included: Cable TV, Internet
    • HOA fee: $349 monthly
    Location
    • Region: Chicago

    Financial & listing details

    • Price per square foot: $396/sqft
    • Tax assessed value: $240,440
    • Annual tax amount: $5,495
    • Date on market: 4/2/2025
    • Listing terms: Conventional
    • Ownership: Condo

    Price history

    DateEventPrice
    5/15/2025Sold$337,000+0.6%$396/sqft
    Source: MRED as distributed by MLS GRID #12326865 Report a problem
    5/13/2025Pending sale$335,000$394/sqft
    Source: MRED as distributed by MLS GRID #12326865 Report a problem
    4/9/2025Contingent$335,000$394/sqft
    Source: MRED as distributed by MLS GRID #12326865 Report a problem
    4/2/2025Listed for sale$335,000+5.3%$394/sqft
    Source: MRED as distributed by MLS GRID #12326865 Report a problem
    1/15/2020Sold$318,000+9.7%$374/sqft
    Source: MRED as distributed by MLS GRID #10584150 Report a problem
    12/17/2019Pending sale$289,900$341/sqft
    Source: Coldwell Banker Residential Brokerage - Gold Coast #10584150 Report a problem
    12/2/2019Listed for sale$289,900+34.8%$341/sqft
    Source: Coldwell Banker Residential #10584150 Report a problem
    4/24/2015Sold$215,000-6.1%$253/sqft
    Source: Public Record Report a problem
    12/19/2014Listed for sale$229,000-4.6%$269/sqft
    Source: Owner Report a problem
    5/18/2014Listing removed$240,000$282/sqft
    Source: Newman Realty Services Inc #08541782 Report a problem
    4/1/2014Price change$240,000-4%$282/sqft
    Source: Newman Realty Services Inc #08541782 Report a problem
    2/22/2014Listed for sale$250,000+13.7%$294/sqft
    Source: Newman Realty Services Inc #08541782 Report a problem
    5/31/2012Listing removed$219,900$259/sqft
    Source: Luxe Marketing and Sales - A Real Estate Company #07946606 Report a problem
    1/5/2012Price change$219,900-4%$259/sqft
    Source: Luxe Marketing and Sales - A Real Estate Company #07946606 Report a problem
    11/18/2011Price change$229,000-4.5%$269/sqft
    Source: Luxe Marketing and Sales - a Real Estate Company Report a problem
    7/9/2011Listed for sale$239,900$282/sqft
    Source: @properties #07852051 Report a problem

    Public tax history

    YearProperty taxesTax assessment
    2024-- $24,044 -2.7%
    2023$5,448 +2.9%$24,719
    2022$5,294 +2.3%$24,719
    2021$5,174 +42.7%$24,719 +32.8%
    2020$3,625 +0.8%$18,619 -9.2%
    2019$3,596 +1.6%$20,504
    2018$3,541 +7.8%$20,504 +14.9%
    2017$3,284 -12.9%$17,850
    2016$3,770 +8.5%$17,850
    2015$3,474 +1.5%$17,850 +3%
    2014$3,424 +1.7%$17,328
    2013$3,368 +2.9%$17,328
    2012$3,273 +3.4%$17,328 -4.9%
    2011$3,165 +1.7%$18,227
    2010$3,113 +3.8%$18,227
    2009$2,998 -0.3%$18,227 -8.2%
    2008$3,009 -18.8%$19,852 -20.8%
    2007$3,705 +73.9%$25,076 +76.1%
    2006$2,131 $14,237
    Find assessor info on the county website

    Neighborhood: River West

    Nearby schools

    GreatSchools rating
    Schools provided by the listing agent
    • Elementary: Ogden Elementary
    • Middle: Ogden Elementary
    • High: Wells Community Academy Senior H
    • District: 299

    Source: MRED as distributed by MLS GRID. This data may not be complete. We recommend contacting the local school district to confirm school assignments for this home.

    Get a cash offer in 3 minutes
    Find out how much your home could sell for in as little as 3 minutes with a no-obligation cash offer.
    Estimated market value
    $353,800
    Get a cash offer in 3 minutes
    Find out how much your home could sell for in as little as 3 minutes with a no-obligation cash offer.
    Estimated market value
    $353,800