The elevator opens to a sunlit penthouse floor where the city instantly feels closer-and calmer. Hardwood floors glow beneath natural light, and the open living space flows easily from everyday mornings to lively evenings with friends gathered around the kitchen island. Coffee, conversation, and comfort all find their place here. Step onto the balcony and the downtown skyline unfolds, a reminder that you're connected to everything while still above the noise. The bedroom offers a peaceful retreat with room to truly unwind, while the spa-like bath turns routine moments into quiet indulgence. With thoughtful storage, in-unit laundry, heated garage parking, and River West's best dining, transit, and access just steps away, this home isn't just convenient-it feels like belonging.
Closed
Zillow last checked:
Listing updated:
Bought with:
James Petersen
Jameson Sotheby's Intl Realty
Source: MRED as distributed by MLS GRID,MLS#: 12595328
Price history
| Date | Event | Price |
|---|---|---|
| 6/15/2026 | Sold | $349,000-3%$403/sqft |
Source:  MRED as distributed by MLS GRID #12595328 Report a problem MRED as distributed by MLS GRID #12595328 Report a problem | ||
| 6/11/2026 | Pending sale | $359,900$416/sqft |
Source: MRED as distributed by MLS GRID #12595328 Report a problem | ||
| 3/18/2026 | Listed for sale | $359,900+23%$416/sqft |
Source: MRED as distributed by MLS GRID #12595328 Report a problem | ||
| 7/15/2022 | Sold | $292,500+6.4%$338/sqft |
Source: MRED as distributed by MLS GRID #11410423 Report a problem | ||
| 5/24/2022 | Contingent | $275,000$318/sqft |
Source: MRED as distributed by MLS GRID #11410423 Report a problem | ||
| 5/20/2022 | Listed for sale | $275,000-5.2%$318/sqft |
Source: MRED as distributed by MLS GRID #11410423 Report a problem | ||
| 7/27/2017 | Sold | $290,000+3.6%$335/sqft |
Source: Agent Provided Report a problem | ||
| 6/12/2017 | Pending sale | $280,000$324/sqft |
Source: @properties #09651892 Report a problem | ||
| 6/7/2017 | Listed for sale | $280,000+3.7%$324/sqft |
Source: @properties #09651892 Report a problem | ||
| 2/25/2016 | Sold | $270,000+8%$312/sqft |
Source: Agent Provided Report a problem | ||
| 1/6/2016 | Pending sale | $250,000$289/sqft |
Source: Baird & Warner #09075254 Report a problem | ||
| 1/6/2016 | Listing removed | $2,000$2/sqft |
Source: Baird & Warner #09083483 Report a problem | ||
| 11/26/2015 | Listed for rent | $2,000+11.1%$2/sqft |
Source: Baird & Warner #09083483 Report a problem | ||
| 10/29/2015 | Listed for sale | $250,000+13057.9%$289/sqft |
Source: Baird & Warner #09075254 Report a problem | ||
| 8/9/2014 | Sold | $1,900-99.2%$2/sqft |
Source: Agent Provided Report a problem | ||
| 7/29/2014 | Listed for sale | $240,000$277/sqft |
Source: Baird & Warner #08685134 Report a problem | ||
| 9/6/2013 | Listing removed | $240,000$277/sqft |
Source: Baird & Warner Real Estate #08382697 Report a problem | ||
| 7/1/2013 | Listed for sale | $240,000$277/sqft |
Source: Baird & Warner #08382697 Report a problem | ||
| 8/2/2012 | Listing removed | $1,800$2/sqft |
Source: Baird & Warner Real Estate #08110112 Report a problem | ||
| 7/21/2012 | Listing removed | $240,000$277/sqft |
Source: Baird & Warner Real Estate #08110032 Report a problem | ||
| 7/21/2012 | Listed for rent | $1,800$2/sqft |
Source: Baird & Warner Real Estate #08110112 Report a problem | ||
| 7/11/2012 | Listed for sale | $240,000$277/sqft |
Source: Baird & Warner Real Estate #08110032 Report a problem | ||
Nearby homes
- $530,300-- bd-- ba-- sqft725 N Aberdeen St #P-47, Chicago, IL 60642Off Market
- $477,8002 bd2 ba1.1k sqft725 N Aberdeen St APT 502, Chicago, IL 60642Off Market
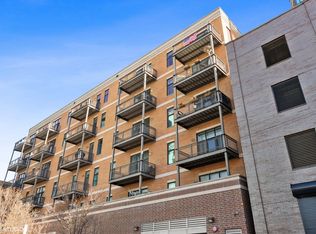
- $361,100-- bd-- ba-- sqft725 N Aberdeen St #P-13, Chicago, IL 60642Off Market
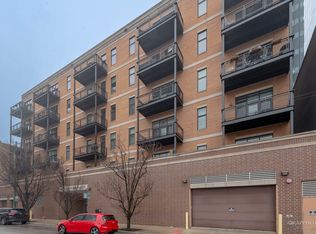
- $355,0001 bd2 ba1.1k sqft725 N Aberdeen St APT 303, Chicago, IL 60642Sold


Get pre-qualified for a loan
At Zillow Home Loans, we can pre-qualify you in as little as 5 minutes with no impact to your credit score.An equal housing lender. NMLS #10287.
