Classic construction and tucked away on a quiet street, this four-bedroom, two-and-a-half-bath home offers the perfect blend of privacy and convenience. Surrounded by mature trees and boasting a large, fenced yard, this property offers a secluded, wooded ambiance rarely found in the Chicago suburbs. Step inside to discover a home filled with thoughtful updates: New roof (2024) for peace of mind gutters with leaf guards, Some new windows (2025) for added comfort and efficiency Freshly painted interior throughout New kitchen appliances, including a dishwasher, oven, and microwave Custom-built-in cabinetry in the dining room New wallpaper and flooring in bathrooms for a stylish refresh Brand-new paver patio and new fencing, perfect for outdoor entertaining With no HOA, you'll enjoy freedom and flexibility while living in a welcoming neighborhood. Location is key-this home is just minutes from Seven Bridges, a lively destination for dining, movies, and recreation, including an ice rink. From the Owners: "We have loved living here because the house is so cozy and efficient-the utility costs are very low. The wooded setting makes us feel like we're living in the trees, and the big backyard has been perfect for our children." This property is more than a house-it's a retreat you'll love to call home. The home also includes a Choice Ultimate one-year home warranty from Choice Home Warranty
Closed
$425,000
725 N Ashbury Ave, Bolingbrook, IL 60440
4beds
2,104sqft
Single Family Residence
Built in 1989
0.34 Acres Lot
$435,500 Zestimate®
$202/sqft
$3,309 Estimated rent
Home value
$435,500
$401,000 - $475,000
$3,309/mo
Zestimate® history
Owner options
List your home for rent
$3,309/mo
Rent Zestimate®
Find your next renter with Zillow Rental Manager. Plus, with online applications, you can quickly screen prospective tenants – for free.
$3,309/mo
Rent Zestimate®
Refinance and save
$3,094/mo
Est. payment
Refinancing to a lower rate could help reduce your monthly payments and save thousands over the life of the loan.
$3,094/mo
Est. payment
Explore your selling options
Work with a Zillow partner agent
Leverage their expertise and Zillow's premium Showcase listings to get your home seen by more buyers.
Get startedList with your own agent
Get your home in front of millions of buyers by listing it on Zillow.
Learn how to do itSell it yourself
Take full control of how buyers see your home on Zillow by listing For Sale by Owner (FSBO).
List your homeWhat's special
Large fenced yardNew fencingFreshly painted interiorQuiet streetSurrounded by mature treesNew kitchen appliancesNew windows
Zillow last checked:
Listing updated:
Listed by:
Julie Lucas 616-304-4825,
@properties Christie's International Real Estate
Bought with:
Christy Alwin
Redfin Corporation
Source: MRED as distributed by MLS GRID,MLS#: 12464212
Facts & features
Interior
Bedrooms & bathrooms
- Bedrooms: 4
- Bathrooms: 3
- Full bathrooms: 2
- 1/2 bathrooms: 1
Rooms
- Room types: Foyer
Primary bedroom
- Features: Flooring (Carpet), Bathroom (Full)
- Level: Second
- Area: 260 Square Feet
- Dimensions: 20X13
Bedroom 2
- Features: Flooring (Hardwood)
- Level: Second
- Area: 110 Square Feet
- Dimensions: 11X10
Bedroom 3
- Features: Flooring (Carpet)
- Level: Second
- Area: 130 Square Feet
- Dimensions: 13X10
Bedroom 4
- Level: Second
- Area: 120 Square Feet
- Dimensions: 12X10
Dining room
- Features: Flooring (Hardwood)
- Level: Main
- Area: 110 Square Feet
- Dimensions: 11X10
Family room
- Features: Flooring (Hardwood)
- Level: Main
- Area: 260 Square Feet
- Dimensions: 20X13
Foyer
- Level: Main
- Area: 90 Square Feet
- Dimensions: 10X9
Kitchen
- Level: Main
- Area: 156 Square Feet
- Dimensions: 13X12
Laundry
- Level: Main
- Area: 30 Square Feet
- Dimensions: 6X5
Living room
- Features: Flooring (Hardwood)
- Level: Main
- Area: 210 Square Feet
- Dimensions: 15X14
Heating
- Forced Air
Cooling
- Central Air
Features
- Basement: Unfinished,Full
- Number of fireplaces: 1
- Fireplace features: Gas Log, Gas Starter, Living Room
Interior area
- Total structure area: 0
- Total interior livable area: 2,104 sqft
Property
Parking
- Total spaces: 2
- Parking features: Yes, Garage Owned, Attached, Garage
- Attached garage spaces: 2
Accessibility
- Accessibility features: No Disability Access
Features
- Stories: 2
- Patio & porch: Patio
- Exterior features: Balcony
Lot
- Size: 0.34 Acres
Details
- Parcel number: 1202022060030000
- Special conditions: None
Construction
Type & style
- Home type: SingleFamily
- Property subtype: Single Family Residence
Materials
- Aluminum Siding, Brick, Masonite
Condition
- New construction: No
- Year built: 1989
Utilities & green energy
- Sewer: Public Sewer
- Water: Public
Community & HOA
Community
- Features: Sidewalks, Street Lights
HOA
- Services included: None
Location
- Region: Bolingbrook
Financial & listing details
- Price per square foot: $202/sqft
- Tax assessed value: $386,886
- Annual tax amount: $11,171
- Date on market: 9/5/2025
- Listing terms: Conventional
- Ownership: Fee Simple
Price history
| Date | Event | Price |
|---|---|---|
| 11/10/2025 | Sold | $425,000+2.4%$202/sqft |
Source:  MRED as distributed by MLS GRID #12464212 Report a problem MRED as distributed by MLS GRID #12464212 Report a problem | ||
| 11/4/2025 | Pending sale | $415,000$197/sqft |
Source: MRED as distributed by MLS GRID #12464212 Report a problem | ||
| 10/20/2025 | Contingent | $415,000$197/sqft |
Source: MRED as distributed by MLS GRID #12464212 Report a problem | ||
| 10/7/2025 | Price change | $415,000-2.4%$197/sqft |
Source: MRED as distributed by MLS GRID #12464212 Report a problem | ||
| 10/2/2025 | Price change | $425,000-2.7%$202/sqft |
Source: MRED as distributed by MLS GRID #12464212 Report a problem | ||
| 9/11/2025 | Price change | $437,000-5.4%$208/sqft |
Source: MRED as distributed by MLS GRID #12464212 Report a problem | ||
| 9/5/2025 | Listed for sale | $462,000-4.6%$220/sqft |
Source: MRED as distributed by MLS GRID #12464212 Report a problem | ||
| 2/4/2025 | Listing removed | $484,500$230/sqft |
Source: MRED as distributed by MLS GRID #12280043 Report a problem | ||
| 2/1/2025 | Price change | $484,500-2%$230/sqft |
Source: MRED as distributed by MLS GRID #12280043 Report a problem | ||
| 1/31/2025 | Listed for sale | $494,500+41.3%$235/sqft |
Source: MRED as distributed by MLS GRID #12280043 Report a problem | ||
| 7/29/2022 | Sold | $349,900$166/sqft |
Source: MRED as distributed by MLS GRID #11431355 Report a problem | ||
| 6/27/2022 | Contingent | $349,900$166/sqft |
Source: MRED as distributed by MLS GRID #11431355 Report a problem | ||
| 6/23/2022 | Listed for sale | $349,900+43.1%$166/sqft |
Source: MRED as distributed by MLS GRID #11431355 Report a problem | ||
| 6/9/2004 | Sold | $244,500$116/sqft |
Source: Public Record Report a problem | ||
Public tax history
| Year | Property taxes | Tax assessment |
|---|---|---|
| 2024 | $11,171 +6.6% | $128,962 +11.1% |
| 2023 | $10,480 +7.5% | $116,036 +10.9% |
| 2022 | $9,747 +5.5% | $104,612 +6.9% |
| 2021 | $9,243 +3.1% | $97,814 +3.4% |
| 2020 | $8,962 +3.3% | $94,597 +5% |
| 2019 | $8,676 +4.1% | $90,092 +4.5% |
| 2018 | $8,333 +5% | $86,229 +5.5% |
| 2017 | $7,938 -2.6% | $81,734 -0.2% |
| 2016 | $8,151 +12.3% | $81,900 +4.3% |
| 2015 | $7,258 | $78,500 +9.9% |
| 2014 | $7,258 +8.7% | $71,400 +5% |
| 2013 | $6,677 +8.9% | $68,000 |
| 2012 | $6,134 -3.9% | $68,000 -15% |
| 2011 | $6,382 -0.7% | $80,000 -9.9% |
| 2010 | $6,428 +2% | $88,800 -3.1% |
| 2009 | $6,299 +0.7% | $91,600 -5% |
| 2008 | $6,256 | $96,400 +4.2% |
| 2007 | -- | $92,500 +10.1% |
| 2006 | $5,563 -4.9% | $84,000 |
| 2005 | $5,850 +20.8% | $84,000 +20% |
| 2004 | $4,842 +3% | $70,000 +4.6% |
| 2003 | $4,699 -5.4% | $66,900 +0.5% |
| 2002 | $4,969 -4.7% | $66,600 |
| 2001 | $5,212 +23.3% | $66,600 +16.2% |
| 2000 | $4,229 | $57,300 |
Find assessor info on the county website
Neighborhood: 60440
Nearby homes
- $426,6004 bd2 ba2.1k sqft723 N Ashbury Ave, Bolingbrook, IL 60440Off Market
- $421,5003 bd2 ba2.2k sqft803 N Ashbury Ave, Bolingbrook, IL 60440Off Market
- $510,0004 bd2 ba2.9k sqft848 Tam O Shanter Cir, Bolingbrook, IL 60440Off Market
- $499,5004 bd3 ba2.7k sqft844 Tam O Shanter Cir, Bolingbrook, IL 60440Off Market
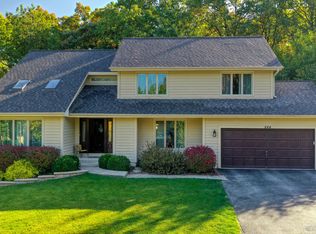
- $423,9003 bd2 ba1.8k sqft725 Westchester Ln, Bolingbrook, IL 60440Off Market
- $456,1003 bd3 ba2.2k sqft727 Westchester Ln, Bolingbrook, IL 60440Off Market
- $549,6005 bd4 ba2k sqft840 Tam O Shanter Cir, Bolingbrook, IL 60440Off Market
- $564,1003 bd3 ba3k sqft852 Tam O Shanter Cir, Bolingbrook, IL 60440Off Market
Nearby schools
GreatSchools rating
- 7/10Wood View Elementary SchoolGrades: K-5Distance: 0.6 mi
- 8/10Brooks Middle SchoolGrades: 6-8Distance: 2.1 mi
- 8/10Bolingbrook High SchoolGrades: 9-12Distance: 3 mi
Schools provided by the listing agent
- Elementary: Wood View Elementary School
- Middle: Hubert H Humphrey Middle School
- District: 365U
Source: MRED as distributed by MLS GRID. This data may not be complete. We recommend contacting the local school district to confirm school assignments for this home.
Get a cash offer in 3 minutes
Find out how much your home could sell for in as little as 3 minutes with a no-obligation cash offer.
Estimated market value
$435,500
Get a cash offer in 3 minutes
Find out how much your home could sell for in as little as 3 minutes with a no-obligation cash offer.
Estimated market value
$435,500
- Illinois
- Will County
- Bolingbrook
- 60440
- 725 N Ashbury Ave
Nearby cities
Nearby zip codes
Other Bolingbrook Topics
