You must see this GRAND one-of-a-kind home designed by an Architect from New York. You will love all the character and unique features sitting on approx 1 acre lot surrounded by mature trees right in the heart of Bismarck close to Tom O'Leary Golf course and across from the tennis courts. If you want PRIVACY and SPACE right in town this beautiful home is for you. What a perfect place to hold a wedding ceremony with all the peace and beauty. There are extra storage buildings and a gazebo in the backyard. This amazing home has QUALITY FEATURES starting with the beautiful 2 story exterior made of Brick, Stone and Stucco. Notice the STUNNING entrance with double wood doors leading to a PRIVATE COURTYARD. The interior has space for everyone with approx 4,200 sq feet. On the main level you can enjoy the beautiful entrance, living room, dining room with hardwood floors, great kitchen with granite countertops, stainless steel appliances and hardwood floors, laundry room (washer and dryer included), 1/2 bath, HUGE office/library room with fireplace and access to a 34' long deck, large sunroom with slate floors, and a family room with another fireplace. The upper level has a large primary bedroom with fireplace and ensuite bath with makeup area plus a walkin closet. There are 2 more bedrooms plus a full bath. The lower level has a family/rec room, full bath, craft room with a sink, plus a storage room and mechanical room. This LOCATION is a best kept secret... very private and close to schools, YMCA, Tom O'Leary golf course, downtown, etc. Make this your dream home!! Call today for a showing.
Sold
Price Unknown
725 N Bell St, Bismarck, ND 58501
3beds
4,196sqft
Single Family Residence
Built in 1984
0.99 Acres Lot
$673,500 Zestimate®
$--/sqft
$3,557 Estimated rent
Home value
$673,500
$626,000 - $734,000
$3,557/mo
Zestimate® history
Owner options
List your home for rent
$3,557/mo
Rent Zestimate®
Find your next renter with Zillow Rental Manager. Plus, with online applications, you can quickly screen prospective tenants – for free.
$3,557/mo
Rent Zestimate®
Refinance and save
Refinancing to a lower rate could help reduce your monthly payments and save thousands over the life of the loan.
Explore your selling options
Work with a Zillow partner agent
Leverage their expertise and Zillow's premium Showcase listings to get your home seen by more buyers.
Get startedList with your own agent
Get your home in front of millions of buyers by listing it on Zillow.
Learn how to do itSell it yourself
Take full control of how buyers see your home on Zillow by listing For Sale by Owner (FSBO).
List your homeWhat's special
Extra storage buildingsGranite countertopsEnsuite bathMechanical roomHardwood floorsCraft roomStorage room
Zillow last checked:
Listing updated:
Listed by:
KATHY J FEIST 701-220-1100,
BIANCO REALTY, INC.
Bought with:
JAMES J JEROMCHEK, 8693
BIANCO REALTY, INC.
JIM A JEROMCHEK, 5617
BIANCO REALTY, INC.
Source: Great North MLS,MLS#: 4009571
Facts & features
Interior
Bedrooms & bathrooms
- Bedrooms: 3
- Bathrooms: 4
- Full bathrooms: 2
- 3/4 bathrooms: 1
- 1/2 bathrooms: 1
Heating
- Forced Air
Cooling
- Central Air
Appliances
- Included: Cooktop, Dishwasher, Disposal, Dryer, Exhaust Fan, Humidifier, Microwave, Oven, Refrigerator, Trash Compactor, Washer, Water Softener
- Laundry: Main Level
Features
- Cedar Closet(s), Ceiling Fan(s), Central Vacuum, Primary Bath, Walk-In Closet(s)
- Flooring: Wood, Carpet, Ceramic Tile, Hardwood, Marble, Parquet, Slate
- Windows: Window Treatments
- Basement: Finished
- Number of fireplaces: 3
- Fireplace features: Den, Family Room, Primary Bedroom
Interior area
- Total structure area: 4,196
- Total interior livable area: 4,196 sqft
- Finished area above ground: 3,240
- Finished area below ground: 956
Property
Parking
- Total spaces: 3
- Parking features: Garage Door Opener, Additional Parking, Attached
- Attached garage spaces: 3
Features
- Levels: Three Or More,Two
- Stories: 3
- Patio & porch: Deck, Patio
- Exterior features: Storage, Private Yard, Private Entrance, Balcony, Courtyard, Garden, Keyless Entry, Lighting
Lot
- Size: 0.99 Acres
- Features: Sprinklers In Rear, Sprinklers In Front, Wooded, Landscaped, Lot - Owned, Near Golf Course, Pie Shaped Lot, Private
Details
- Additional structures: Shed(s), Other
- Parcel number: 0160032520
- Other equipment: Intercom
Construction
Type & style
- Home type: SingleFamily
- Property subtype: Single Family Residence
Materials
- Brick, Stone, Stucco
- Roof: Wood,Shake
Condition
- New construction: No
- Year built: 1984
Utilities & green energy
- Sewer: Public Sewer
- Water: Public
- Utilities for property: Trash Pickup - Public
Community & HOA
Community
- Security: Smoke Detector(s), Security System
Location
- Region: Bismarck
Financial & listing details
- Tax assessed value: $611,400
- Annual tax amount: $6,854
- Date on market: 8/28/2023
Price history
| Date | Event | Price |
|---|---|---|
| 1/12/2024 | Sold | -- |
Source: Great North MLS #4009571 Report a problem | ||
| 10/31/2023 | Price change | $575,500-4.1%$137/sqft |
Source: Great North MLS #4009571 Report a problem | ||
| 10/10/2023 | Price change | $599,900-12.4%$143/sqft |
Source: Great North MLS #4009571 Report a problem | ||
| 8/28/2023 | Listed for sale | $685,000-3.5%$163/sqft |
Source: Great North MLS #4009571 Report a problem | ||
| 8/27/2023 | Listing removed | -- |
Source: Great North MLS #4004002 Report a problem | ||
| 5/3/2023 | Price change | $710,000-11.2%$169/sqft |
Source: Great North MLS #4004002 Report a problem | ||
| 9/3/2022 | Listed for sale | $799,500$191/sqft |
Source: Great North MLS #4004002 Report a problem | ||
Public tax history
| Year | Property taxes | Tax assessment |
|---|---|---|
| 2025 | $6,326 -6.3% | $305,700 +3.7% |
| 2024 | $6,754 +6.5% | $294,700 +2.1% |
| 2023 | $6,342 -7.5% | $288,750 +4.1% |
| 2022 | $6,854 +5.3% | $277,250 -7.5% |
| 2021 | $6,508 | $299,650 +1.5% |
| 2020 | -- | $295,200 +4.5% |
| 2019 | $5,789 -2.2% | $282,500 |
| 2018 | $5,921 | $282,500 |
| 2017 | -- | $282,500 |
| 2016 | $5,346 +4.3% | $282,500 +10.8% |
| 2014 | $5,123 | $255,050 +8.5% |
| 2013 | -- | $235,050 +9% |
| 2012 | -- | $215,650 +4% |
| 2011 | -- | $207,350 |
| 2010 | -- | $207,350 +1% |
| 2009 | -- | $205,300 +1% |
| 2008 | -- | $203,250 +25.1% |
| 2003 | -- | $162,500 |
| 2002 | -- | $162,500 |
Find assessor info on the county website
Neighborhood: 58501
Nearby homes
- $1,635,5008 bd7 ba2.8k sqft800 Prospect Point, Bismarck, ND 58501Off Market
- $--5 bd2 ba1.8k sqft721 N Bell St, Bismarck, ND 58501Sold

- $302,7003 bd2 ba-- sqft720 N Bell St, City Of Bismarck, ND 58501Off Market
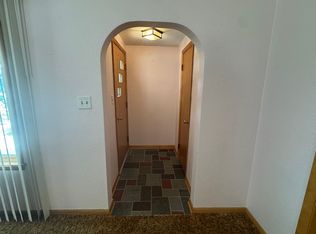
- $--3 bd2 ba2.1k sqft715 N Bell St, Bismarck, ND 58501Sold

- $881,8006 bd5 ba1.9k sqft714 N Bell St, Bismarck, ND 58501Off Market
- $--5 bd3 ba3.6k sqft710 N Bell St, Bismarck, ND 58501Sold
- $558,9005 bd4 ba3.6k sqft720 W Avenue C, Bismarck, ND 58501Off Market
- $627,7005 bd4 ba3.6k sqft720 W C Ave, Bismarck, ND 58501Off Market
Nearby schools
GreatSchools rating
- 6/10Roosevelt Elementary SchoolGrades: K-5Distance: 0.2 mi
- 7/10Horizon Middle SchoolGrades: 6-8Distance: 2.9 mi
- 9/10Century High SchoolGrades: 9-12Distance: 2.1 mi
- North Dakota
- Burleigh County
- Bismarck
- 58501
- 725 N Bell St
