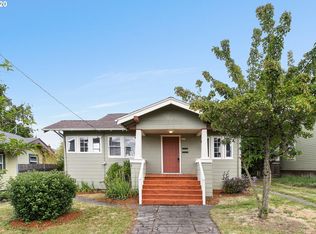
Welcome to this beautifully maintained Piedmont Traditional offering 1,599 SF of comfortable living space with 3 bedrooms and 2.1 baths. All bedrooms are located on the upper level, including a spacious primary suite featuring vaulted ceilings and a full ensuite bath with tub/shower combo. The main level showcases bamboo flooring, high ceilings, abundant natural light, and skylights that create a bright and inviting atmosphere. The kitchen is designed for both everyday living and entertaining, featuring quartz countertops, a gas range, newer stainless refrigerator, ample cabinetry, and an adjoining dining area overlooking the cozy backyard. Enjoy year-round comfort with central A/C, forced-air gas heat, owned solar panels, and a convenient attached one-car garage. Additional features include a washer and dryer, newer upper-level carpeting, smart home upgrades, and a low-maintenance backyard with artificial turf. Thoughtfully updated throughout, this home includes interior paint, carpet, water heater, washer and dryer, refrigerator, smart light switches, smart doorbell camera, lighting fixtures, exterior paint, and refreshed front landscaping. Ideally located in Portland's sought-after Piedmont neighborhood, this home blends timeless charm, modern efficiency, and move-in-ready convenience.
Active
$545,000
725 N Buffalo St, Portland, OR 97217
3beds
1,599sqft
Residential, Single Family Residence
Built in 2010
2,178 Square Feet Lot
$-- Zestimate®
$341/sqft
$-- HOA
What's special
Cozy backyardOwned solar panelsRefreshed front landscapingInterior paintExterior paintForced-air gas heatGas range
- 18 days |
- 914 |
- 60 |
Likely to sell faster than
Zillow last checked:
Listing updated:
Listed by:
Desiree Moore 503-791-5337,
Windermere Realty Trust
Source: RMLS (OR),MLS#: 342003873
Loading...
Facts & features
Interior
Bedrooms & bathrooms
- Bedrooms: 3
- Bathrooms: 3
- Full bathrooms: 2
- Partial bathrooms: 1
- Main level bathrooms: 1
Rooms
- Room types: Bonus Room, Bedroom 2, Bedroom 3, Dining Room, Family Room, Kitchen, Living Room, Primary Bedroom
Primary bedroom
- Features: Bathtub With Shower, High Ceilings, Walkin Closet, Wallto Wall Carpet
- Level: Upper
Bedroom 2
- Features: Ceiling Fan, Closet, Wallto Wall Carpet
- Level: Upper
Bedroom 3
- Features: Ceiling Fan, Closet, Wallto Wall Carpet
- Level: Upper
Dining room
- Features: Kitchen Dining Room Combo, Sliding Doors, Bamboo Floor
- Level: Main
Kitchen
- Features: Gas Appliances, Hardwood Floors, Pantry, Bamboo Floor, High Ceilings, Quartz
- Level: Main
Living room
- Features: Fireplace, Bamboo Floor
- Level: Main
Heating
- Forced Air, Fireplace(s)
Cooling
- Central Air
Appliances
- Included: Dishwasher, Disposal, Free-Standing Gas Range, Free-Standing Refrigerator, Gas Appliances, Plumbed For Ice Maker, Stainless Steel Appliance(s), Gas Water Heater
- Laundry: Laundry Room
Features
- Ceiling Fan(s), High Ceilings, Closet, Kitchen Dining Room Combo, Pantry, Quartz, Bathtub With Shower, Walk-In Closet(s)
- Flooring: Bamboo, Vinyl, Wall to Wall Carpet, Hardwood
- Doors: Sliding Doors
- Windows: Double Pane Windows, Skylight(s)
- Basement: Crawl Space
- Number of fireplaces: 1
- Fireplace features: Gas
Interior area
- Total structure area: 1,599
- Total interior livable area: 1,599 sqft
Property
Parking
- Total spaces: 1
- Parking features: Driveway, On Street, Garage Door Opener, Attached
- Attached garage spaces: 1
- Has uncovered spaces: Yes
Features
- Levels: Two
- Stories: 2
- Patio & porch: Patio
- Exterior features: Yard
- Fencing: Fenced
Lot
- Size: 2,178 Square Feet
- Features: Level, SqFt 0K to 2999
Details
- Parcel number: R625080
Construction
Type & style
- Home type: SingleFamily
- Architectural style: Traditional
- Property subtype: Residential, Single Family Residence
Materials
- Wood Siding
- Foundation: Concrete Perimeter
- Roof: Composition
Condition
- Resale
- New construction: No
- Year built: 2010
Utilities & green energy
- Gas: Gas
- Sewer: Public Sewer
- Water: Public
Green energy
- Energy generation: Solar
Community & HOA
Community
- Subdivision: Piedmont
HOA
- Has HOA: No
Location
- Region: Portland
Financial & listing details
- Price per square foot: $341/sqft
- Tax assessed value: $567,630
- Annual tax amount: $7,690
- Date on market: 6/17/2026
- Listing terms: Cash,Conventional,FHA,VA Loan
- Road surface type: Paved
Estimated market value
Not available
Estimated sales range
Not available
Not available
Price history
| Date | Event | Price |
|---|---|---|
| 6/18/2026 | Listed for sale | $545,000+9.7%$341/sqft |
Source: | ||
| 11/17/2023 | Listing removed | -- |
Source: Zillow Rentals Report a problem | ||
| 11/2/2023 | Price change | $2,595-3.7%$2/sqft |
Source: Zillow Rentals Report a problem | ||
| 10/26/2023 | Price change | $2,695-3.6%$2/sqft |
Source: Zillow Rentals Report a problem | ||
| 10/24/2023 | Price change | $2,795-3.5%$2/sqft |
Source: Zillow Rentals Report a problem | ||
| 10/18/2023 | Listed for rent | $2,895$2/sqft |
Source: Zillow Rentals Report a problem | ||
| 11/10/2022 | Listing removed | -- |
Source: Zillow Rental Manager Report a problem | ||
| 10/25/2022 | Price change | $2,895-3.3%$2/sqft |
Source: Zillow Rental Manager Report a problem | ||
| 10/14/2022 | Price change | $2,995-6.3%$2/sqft |
Source: Zillow Rental Manager Report a problem | ||
| 10/10/2022 | Listed for rent | $3,195$2/sqft |
Source: Zillow Rental Manager Report a problem | ||
| 2/17/2021 | Sold | $497,000-0.6%$311/sqft |
Source: | ||
| 1/14/2021 | Pending sale | $499,990$313/sqft |
Source: | ||
| 12/1/2020 | Listed for sale | $499,990+11.1%$313/sqft |
Source: Redfin #20595120 Report a problem | ||
| 3/10/2017 | Sold | $450,000-1.1%$281/sqft |
Source: | ||
| 2/3/2017 | Pending sale | $455,000$285/sqft |
Source: Coldwell Banker SEAL #17673940 Report a problem | ||
| 1/18/2017 | Listed for sale | $455,000+2.2%$285/sqft |
Source: Coldwell Banker SEAL #17673940 Report a problem | ||
| 4/11/2016 | Sold | $445,000+4.7%$278/sqft |
Source: | ||
| 3/8/2016 | Pending sale | $425,000$266/sqft |
Source: Living Room Realty #16568295 Report a problem | ||
| 3/2/2016 | Listed for sale | $425,000+39.8%$266/sqft |
Source: Living Room Realty #16568295 Report a problem | ||
| 3/1/2010 | Sold | $303,900$190/sqft |
Source: Public Record Report a problem | ||
Public tax history
| Year | Property taxes | Tax assessment |
|---|---|---|
| 2025 | $7,691 +3.7% | $285,430 +3% |
| 2024 | $7,414 +4% | $277,120 +3% |
| 2023 | $7,129 +2.2% | $269,050 +3% |
| 2022 | $6,975 +1.7% | $261,220 +3% |
| 2021 | $6,857 +9% | $253,620 +3% |
| 2020 | $6,291 +3.8% | $246,240 +3% |
| 2019 | $6,059 | $239,070 +3% |
| 2018 | $6,059 +3% | $232,110 +3% |
| 2017 | $5,881 +14% | $225,350 +3% |
| 2016 | $5,159 | $218,790 +3% |
| 2015 | $5,159 +2.7% | $212,420 +3% |
| 2014 | $5,023 +6.1% | $206,240 +3% |
| 2013 | $4,732 +8.3% | $200,240 +3% |
| 2012 | $4,372 +3.9% | $194,410 +3% |
| 2011 | $4,207 +5.4% | $188,750 +3% |
| 2010 | $3,992 +228% | $183,260 +229% |
| 2009 | $1,217 | $55,700 |
| 2008 | -- | -- |
Find assessor info on the county website
Monthly payment
Est. payment$--/mo
Payment breakdown
Explore the cost of this home by adjusting the details. Changes won't be saved.All calculations are estimates and provided by Zillow, Inc. for informational purposes only. Actual amounts may vary.
HOA fees may include property taxes on listings classified as Co-Ops. Contact the listing agent and/or owner for fee details.
Mortgage interest rates are dependent on a number of factors, including credit score, down payment, and repayment length. Interest rate data provided by Zillow Group Marketplace, Inc. as of 1/1/1970 from various mortgage lenders with which we have lead or other similar arrangements; the Estimated Payment is an average of those rates.
See how much you could borrow to make a competitive offer.
Climate risks
Neighborhood: Piedmont
Nearby schools
GreatSchools rating
- 9/10Woodlawn Elementary SchoolGrades: PK-5Distance: 1 mi
- 8/10Ockley GreenGrades: 6-8Distance: 0.6 mi
- 5/10Jefferson High SchoolGrades: 9-12Distance: 0.9 mi
Schools provided by the listing agent
- Elementary: Woodlawn
- Middle: Ockley Green
- High: Roosevelt
Source: RMLS (OR). This data may not be complete. We recommend contacting the local school district to confirm school assignments for this home.
A local agent can set up tours, give advice and negotiate with sellers.
- Oregon
- Multnomah County
- Portland
- 97217
- Piedmont
- 725 N Buffalo St