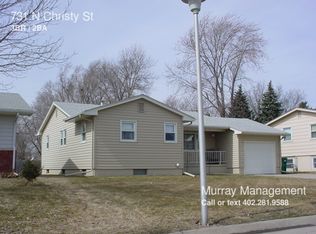
If you're looking for a home with updates already done, this one is worth a look. Fresh carpet, neutral paint, and lots of natural light make the main floor feel bright and welcoming. The kitchen has newer countertops and backsplash, and the dining area opens to the patio and fenced backyard through a sliding patio door. Outside you'll find a recently painted exterior, vinyl windows, a storage shed, a watering system in the flower beds and plenty of backyard space to enjoy. The lower level gives you even more room to spread out with a finished rec room complete with surround sound (in ceiling), a non-conforming room that could be used as an office, hobby room, workout space, or whatever fits your needs, plus lots of storage. This is one of those homes that's easy to move into and make your own.
Sold for $250,000
Zillow last checked:
Listing updated:
Bought with:
Evelyn Martinez, 20250514
NP Dodge RE Sales Inc Fremont
Source: GPRMLS,MLS#: 22617835
Price history
| Date | Event | Price |
|---|---|---|
| 8/14/2026 | Sold | $250,000-0.8%$165/sqft |
Source:  GPRMLS #22617835 Report a problem GPRMLS #22617835 Report a problem | ||
| 6/30/2026 | Pending sale | $252,000$166/sqft |
Source: GPRMLS #22617835 Report a problem | ||
| 6/25/2026 | Listed for sale | $252,000+109.1%$166/sqft |
Source: GPRMLS #22617835 Report a problem | ||
| 4/29/2016 | Sold | $120,500+0.5%$80/sqft |
Source: GPRMLS #21603111 Report a problem | ||
| 3/4/2016 | Price change | $119,900+0.8%$79/sqft |
Source: Don Peterson & Associates R E #21603111 Report a problem | ||
| 1/31/2016 | Listed for sale | $119,000+38.4%$79/sqft |
Source: Owner Report a problem | ||
| 6/15/2009 | Sold | $86,000$57/sqft |
Source: Agent Provided Report a problem | ||

Sell for more on Zillow
Get a Zillow Showcase℠ listing at no additional cost and you could sell for .
$250,000
2% more
+$5,000
With Zillow Showcase(estimated)
$255,000
